


Added to Saved


Overview
Beautifully Presented Three-Bedroom Semi-Detached Home with Excellent Upgrades Throughout
More Details
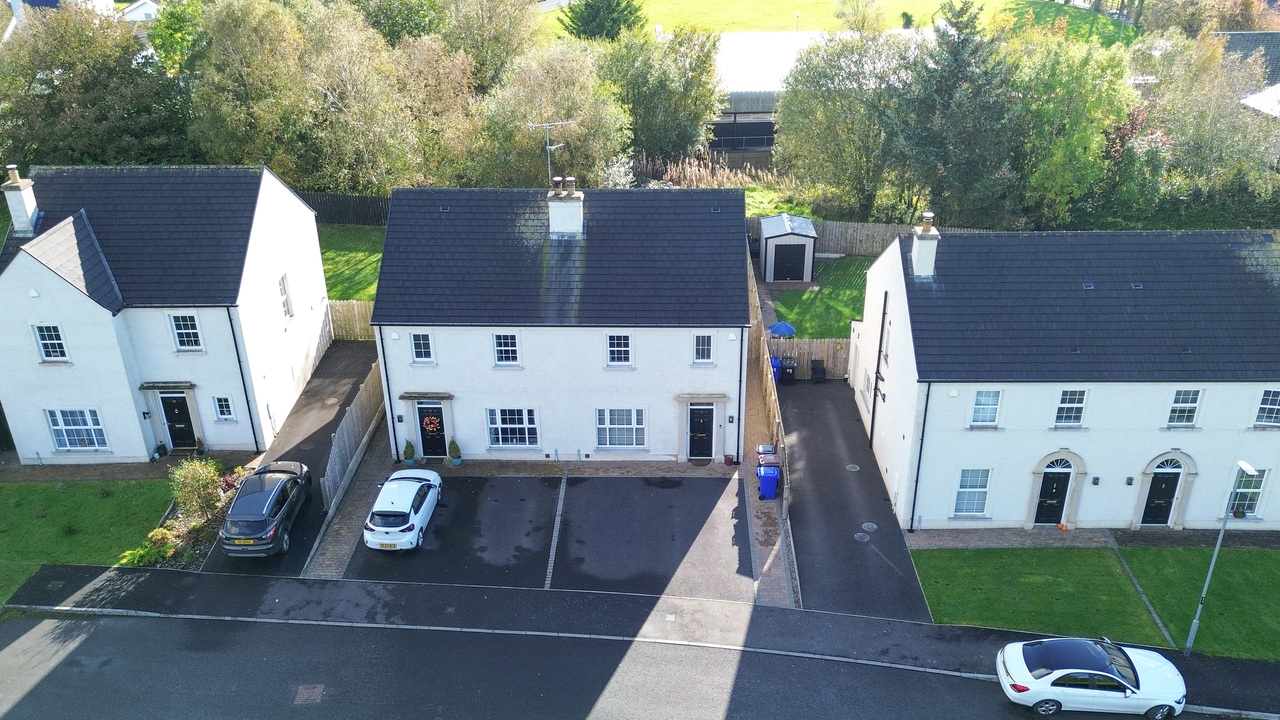
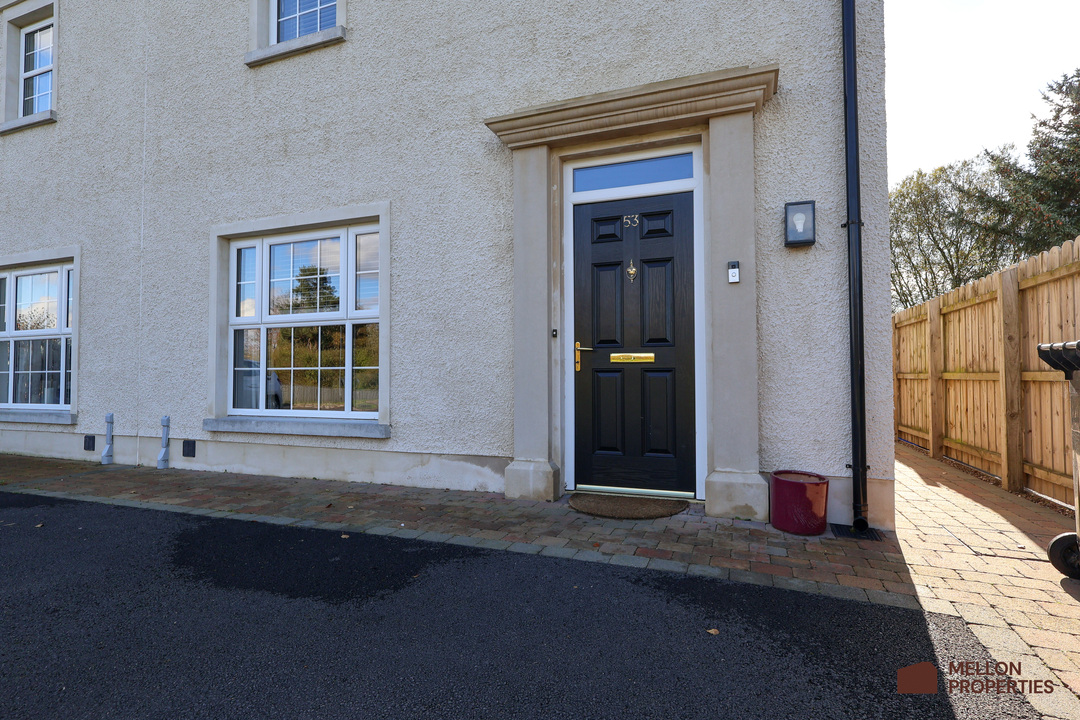
Situated within the popular Cranny Oaks development, just east of Omagh town centre, this beautifully presented three-bedroom semi-detached home offers modern, comfortable living in an attractive residential setting.
Built in 2020, the property has been maintained to an excellent standard by the current owners, who have introduced a range of thoughtful upgrades and additional features throughout. Presented in excellent, move-in-ready condition, this is an ideal opportunity for first-time buyers, young families or those seeking a modern home with little to do.
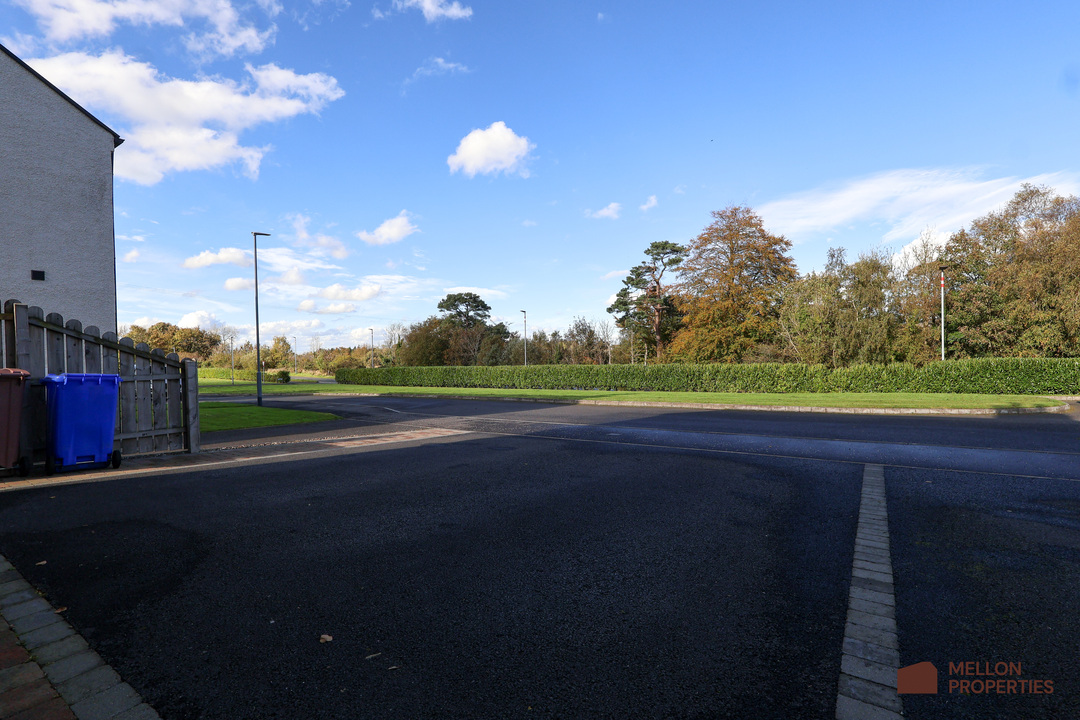
Cranny Oaks is a well-designed residential development combining the convenience of town living with a peaceful, countryside feel. Positioned close to the banks of the River Strule and bordering the surrounding countryside, the development benefits from generous landscaped green spaces and an attractive, open layout. Omagh town centre, local schools, healthcare facilities and a wide range of everyday amenities are all within easy reach.
The owners have made a number of lovely upgrades throughout, creating a home that feels modern, comfortable and ready to move into.
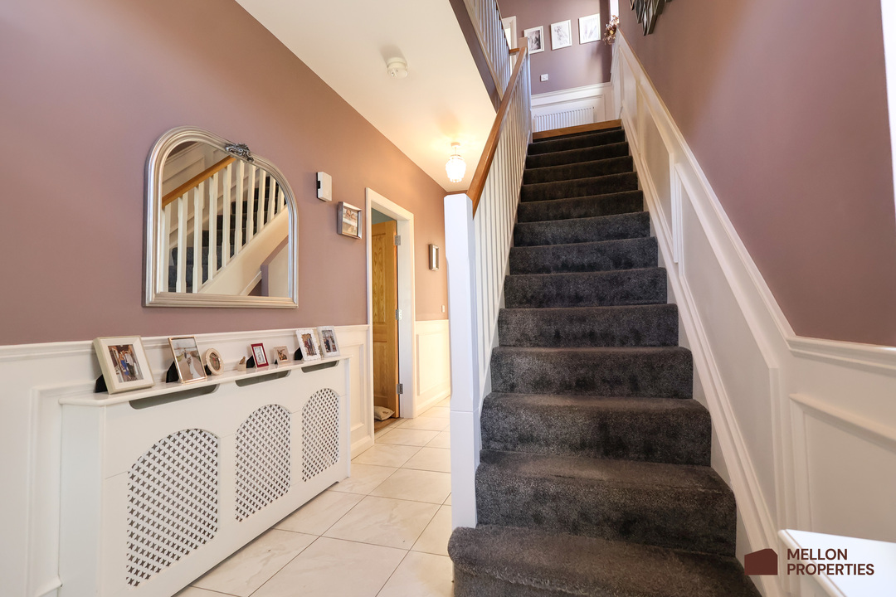
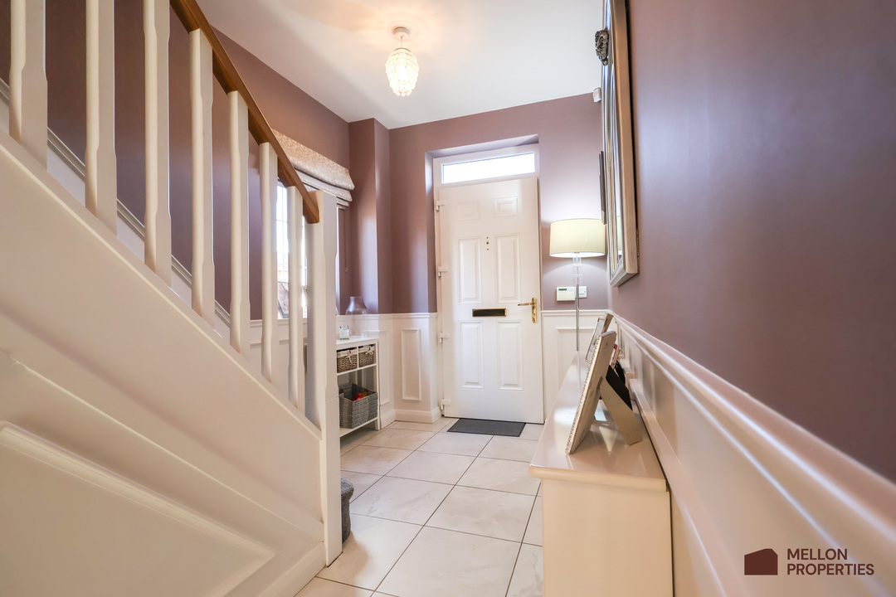
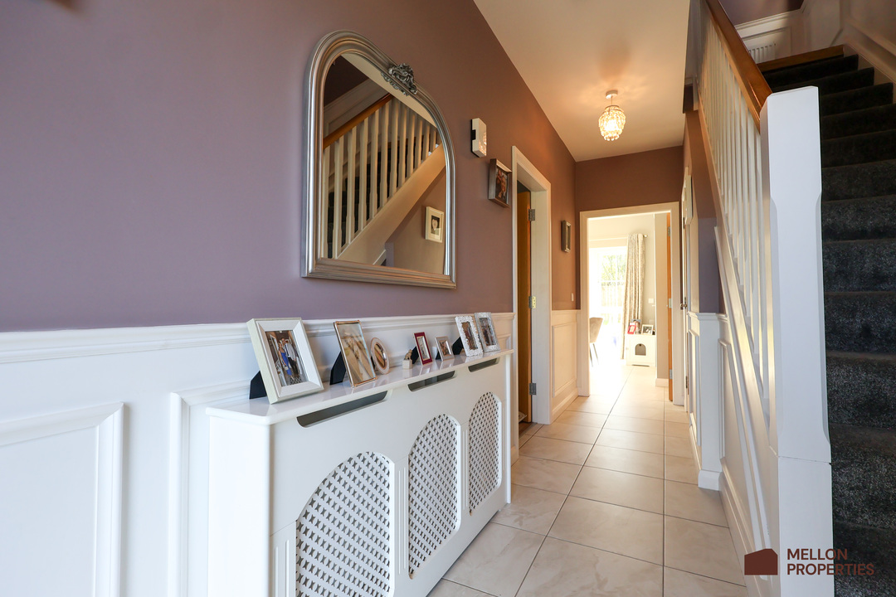
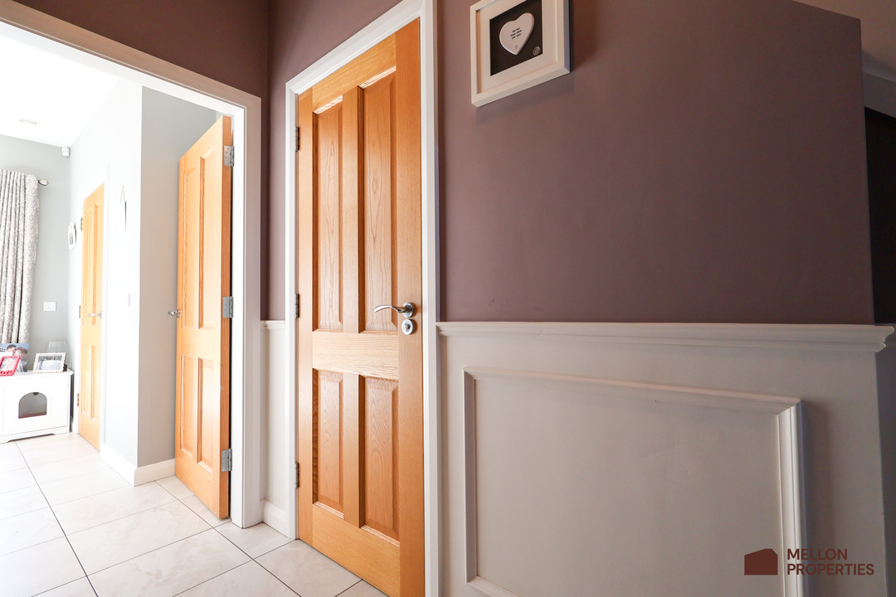
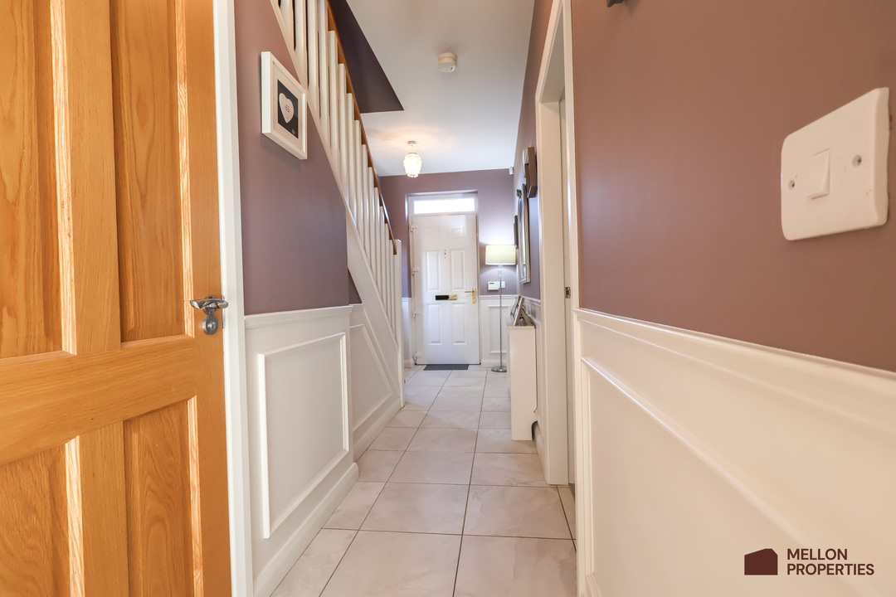
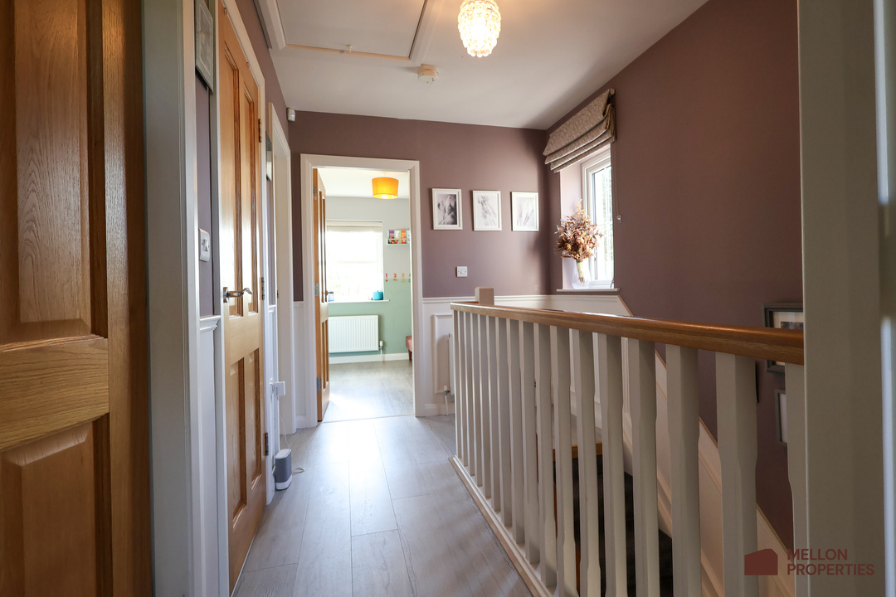
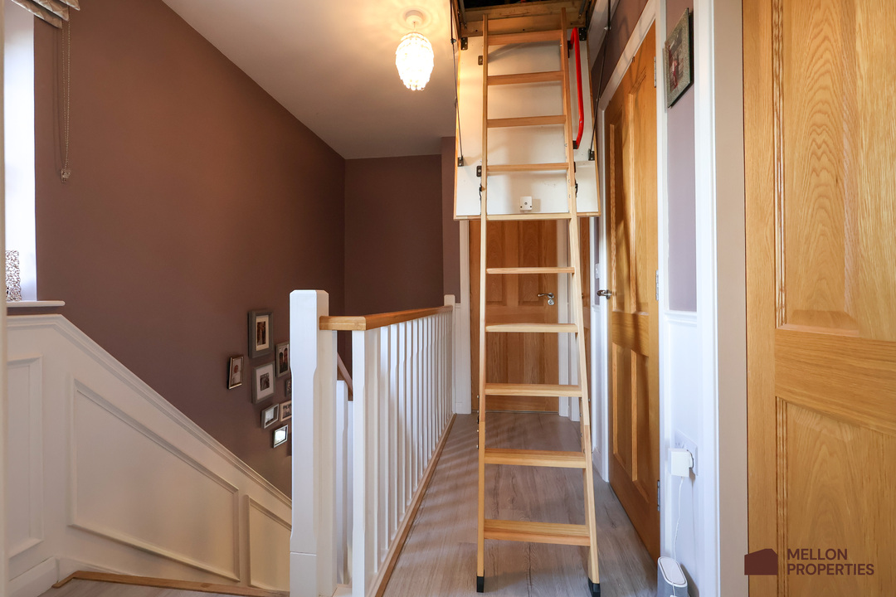
Upon entering, a welcoming entrance hallway features attractive tiled flooring and decorative wood panelling, which continues along the staircase and onto the first-floor landing. Engineered oak doors further complement the quality of finishes throughout the home.
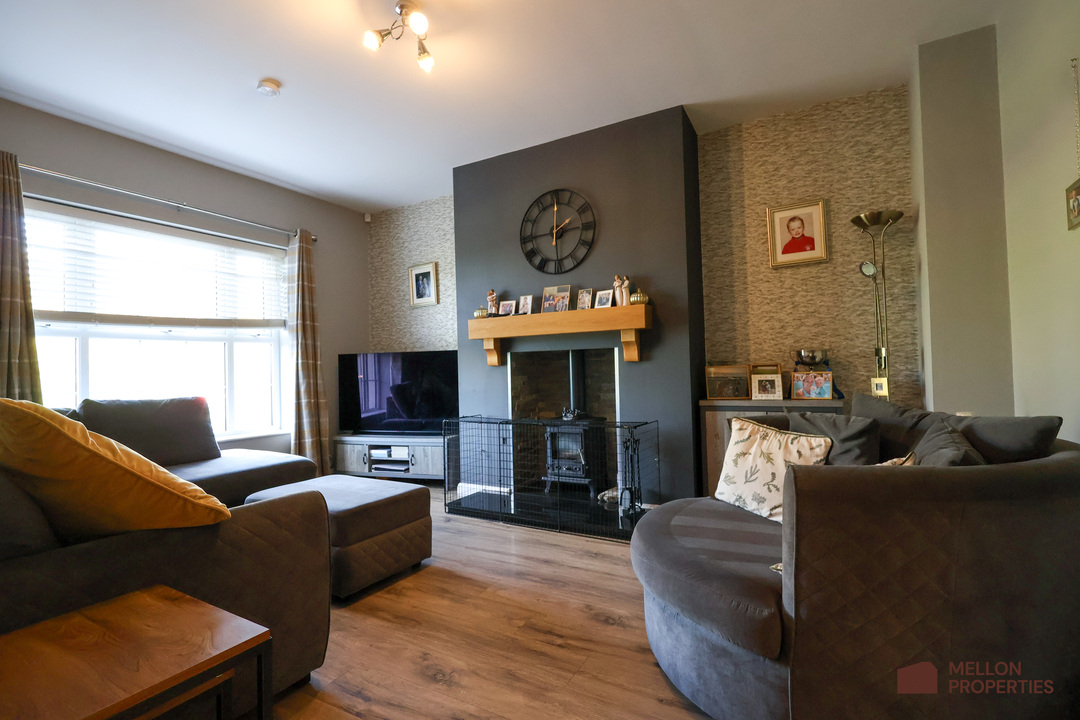
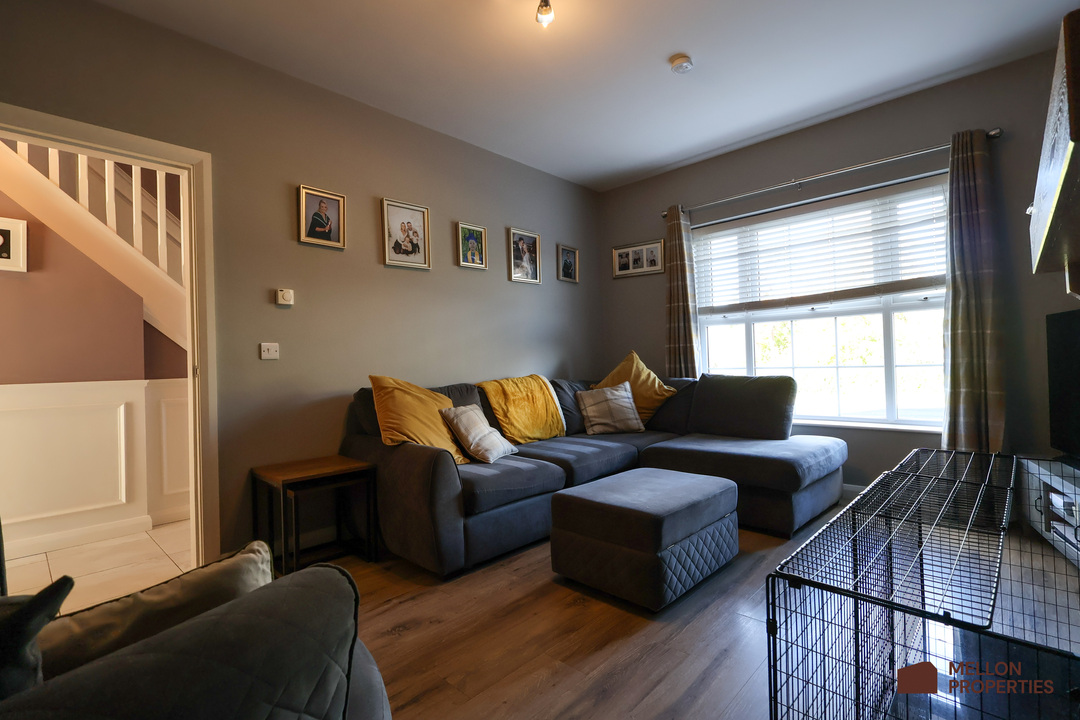
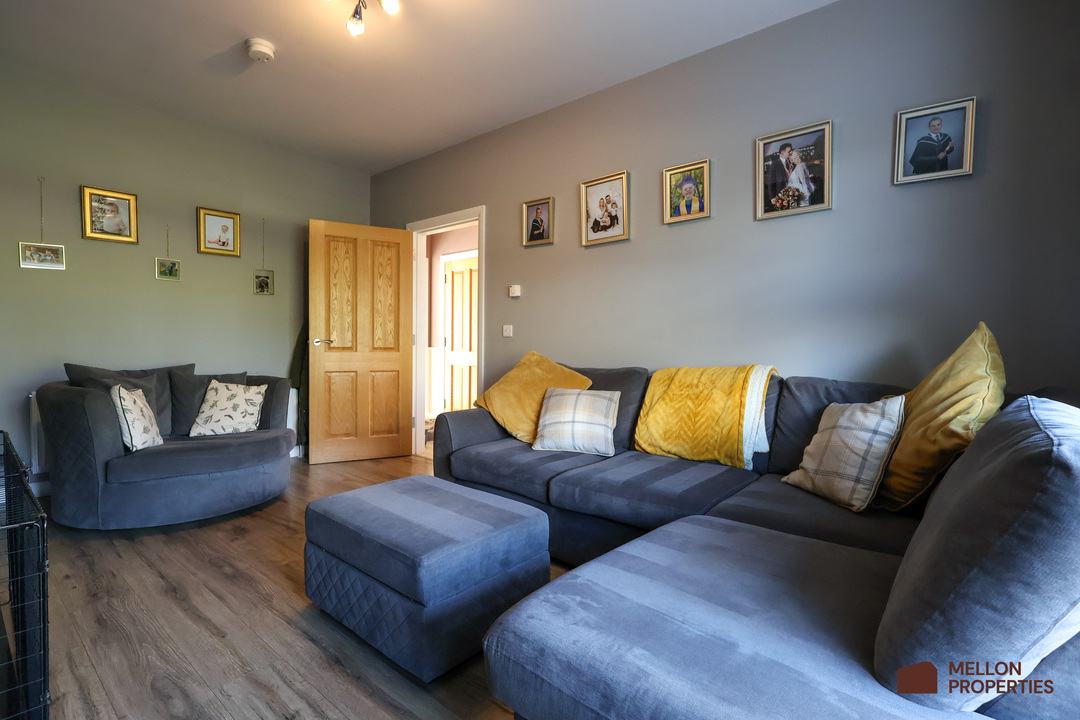
The main living room is a comfortable and inviting space, centred around a wood-burning stove with a feature oak mantelpiece, inset stone surround and granite hearth.
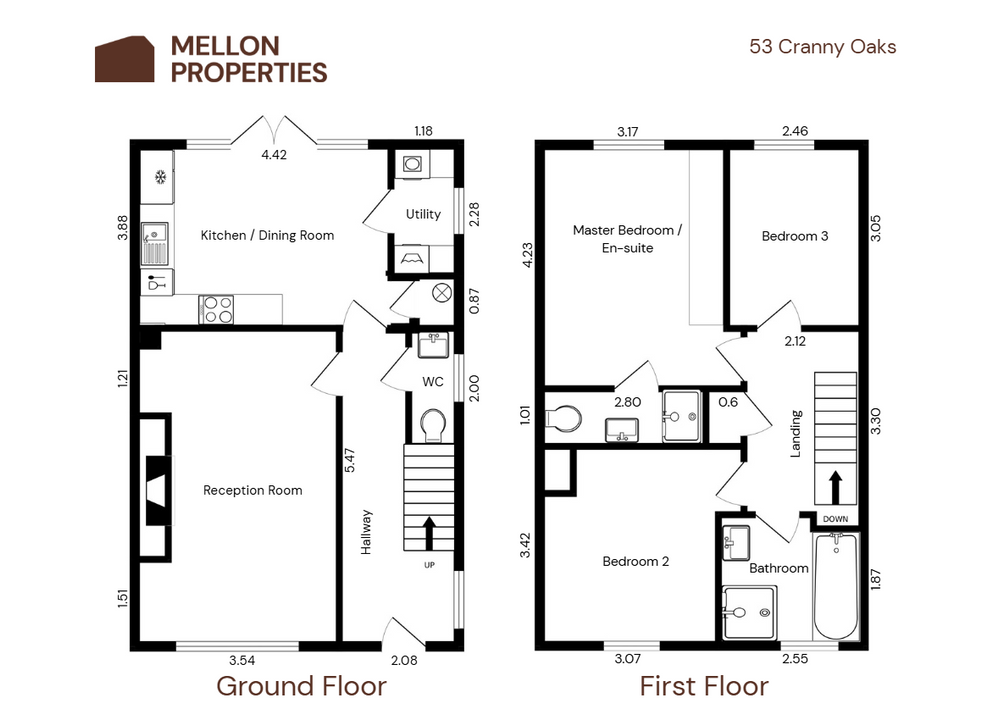
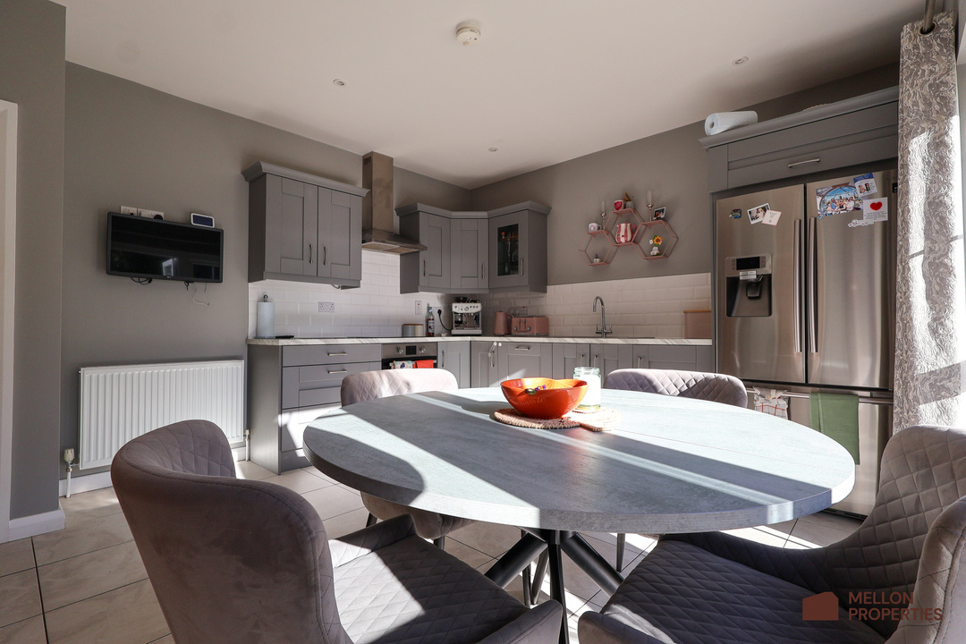
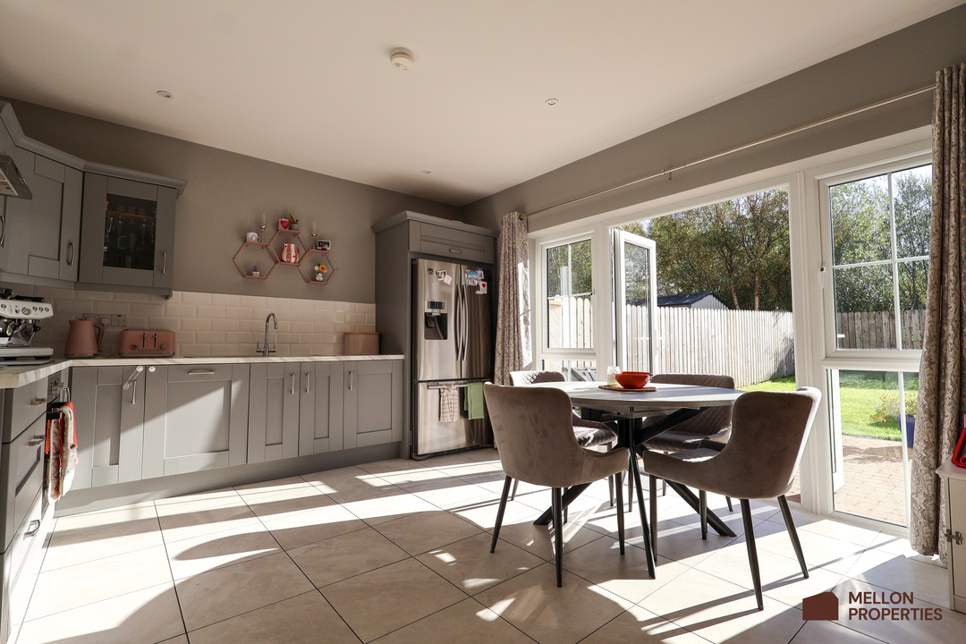
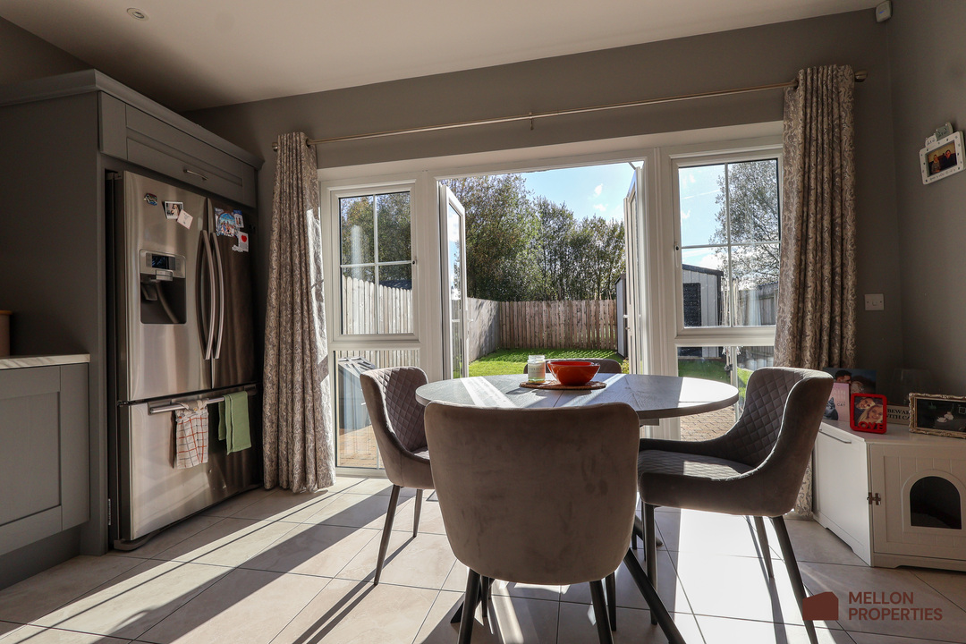
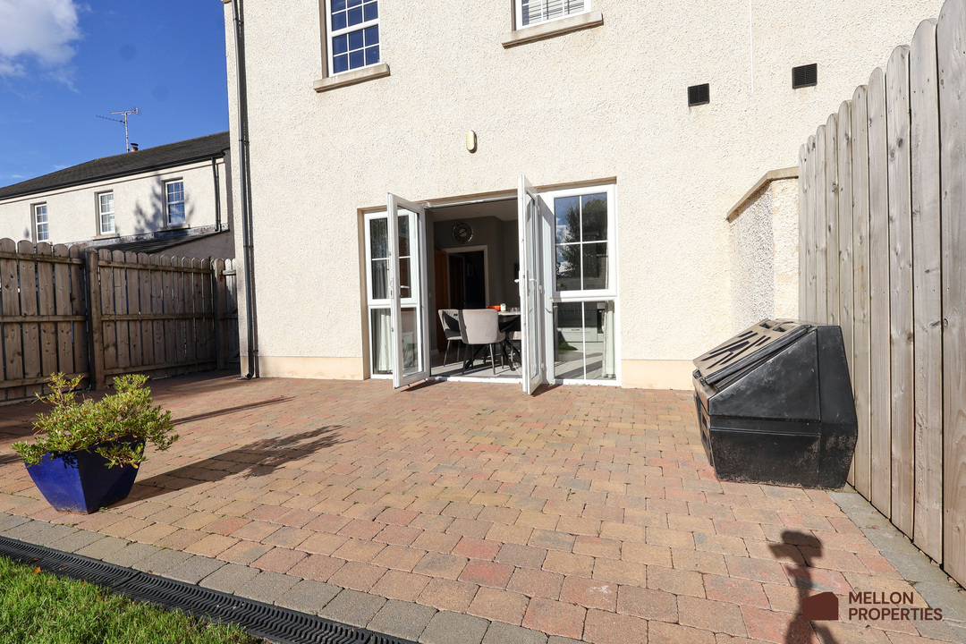
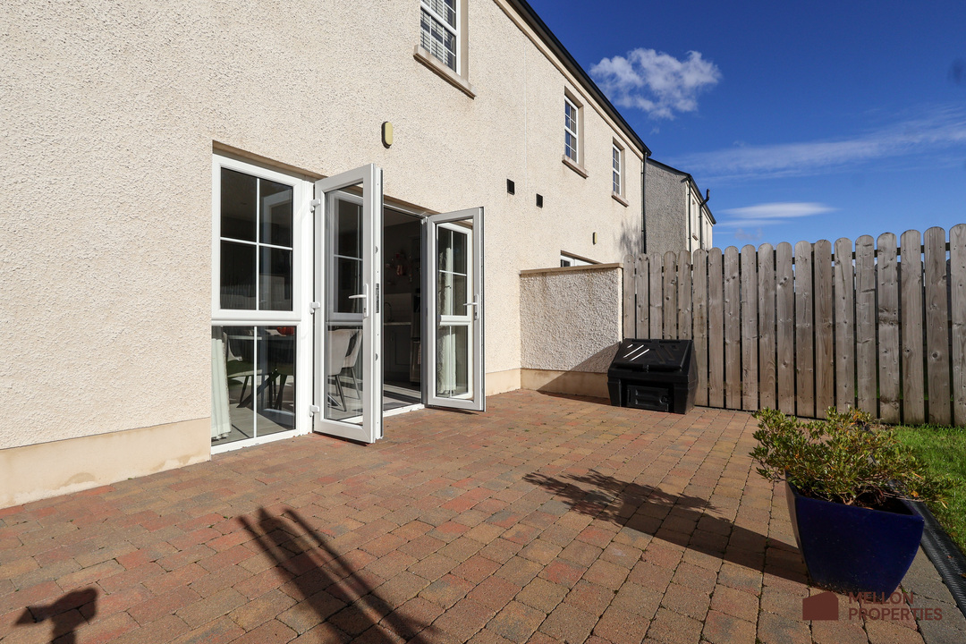
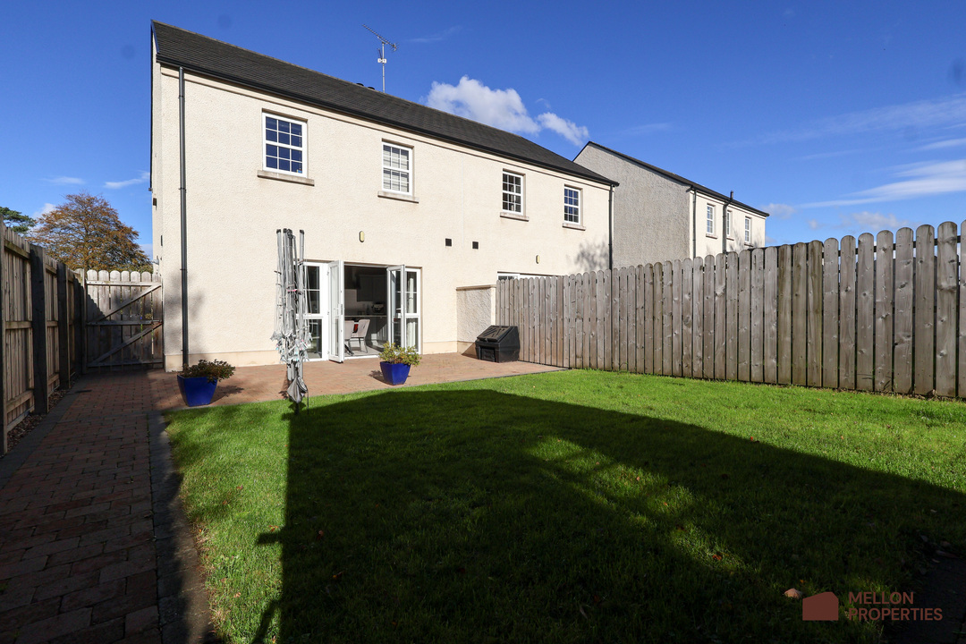
To the rear of the property, the spacious open-plan kitchen and dining area provides an excellent setting for everyday family life and entertaining. Glazed French doors and side panel windows overlook the rear garden and patio, allowing an abundance of natural light to fill the room and creating a lovely connection between the internal and external living spaces.
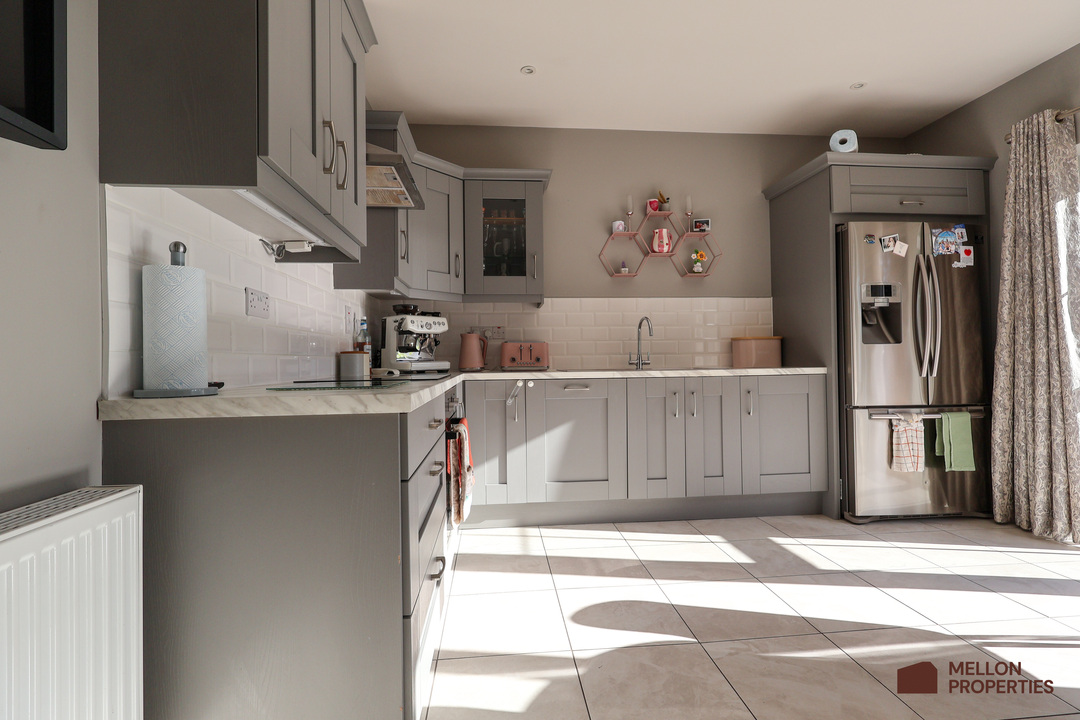
The kitchen features a stylish range of contrasting fitted cabinets and laminate worktops, tiled splashback, electric oven, induction hob, integrated dishwasher and American-style fridge freezer with built-in ice and water dispenser.
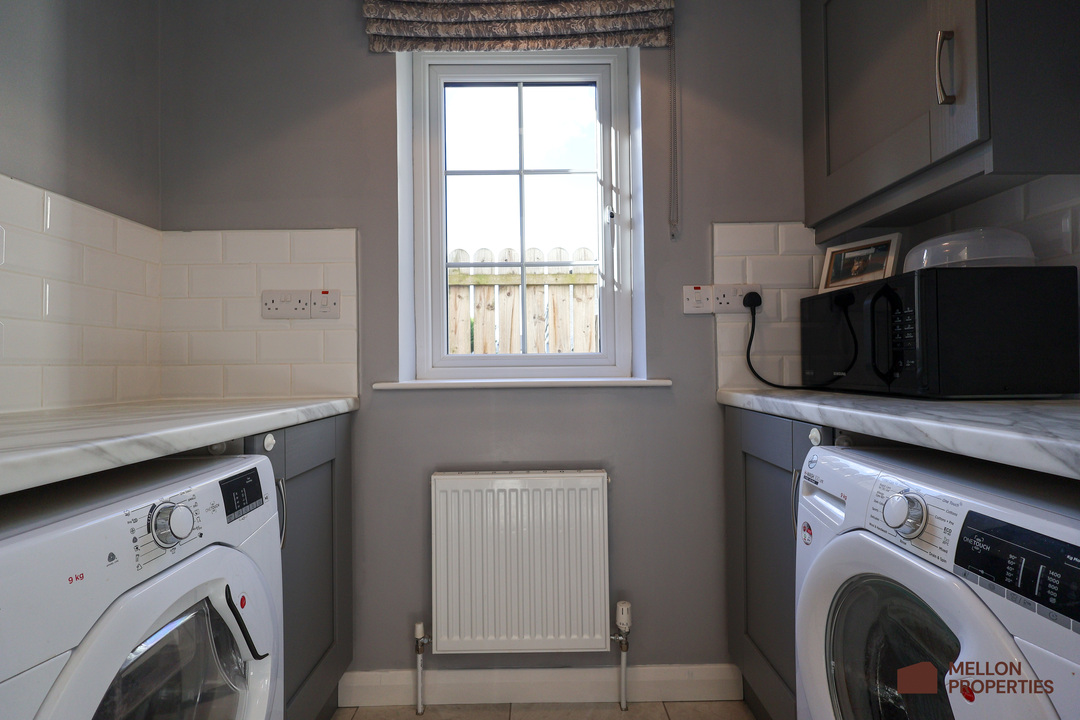
An adjoining utility room continues the same high-quality cabinetry, worktops and tiled splashbacks as the kitchen, providing additional storage and dedicated space for a washing machine and tumble dryer. The tiled flooring continues from the entrance hallway through the kitchen and utility room.
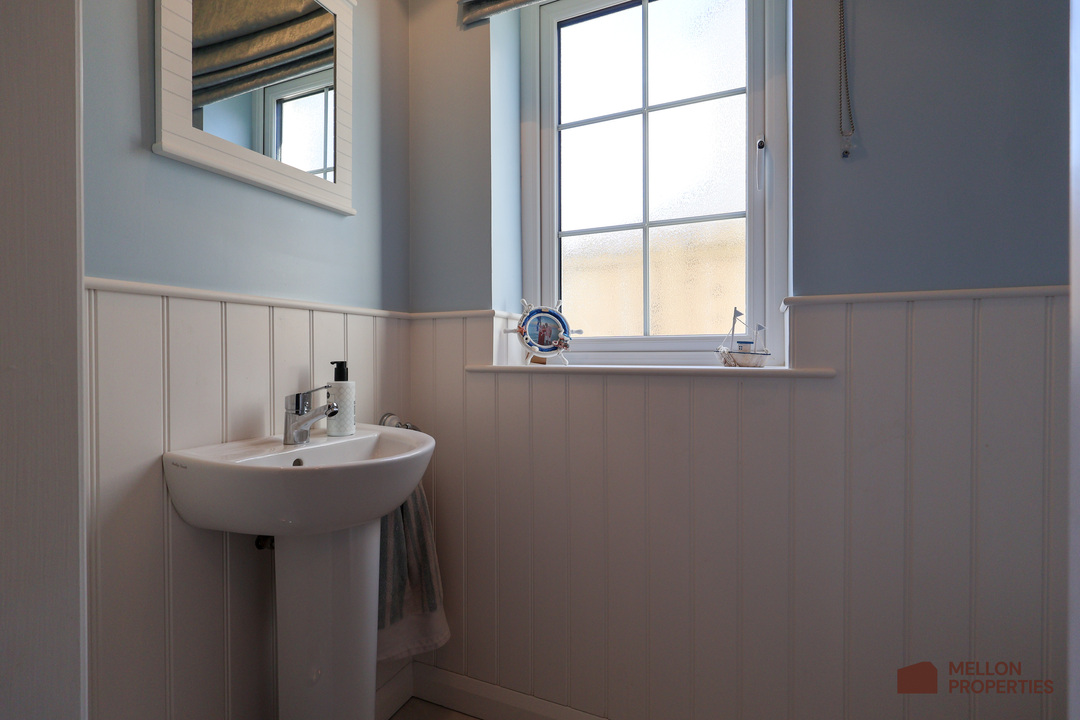
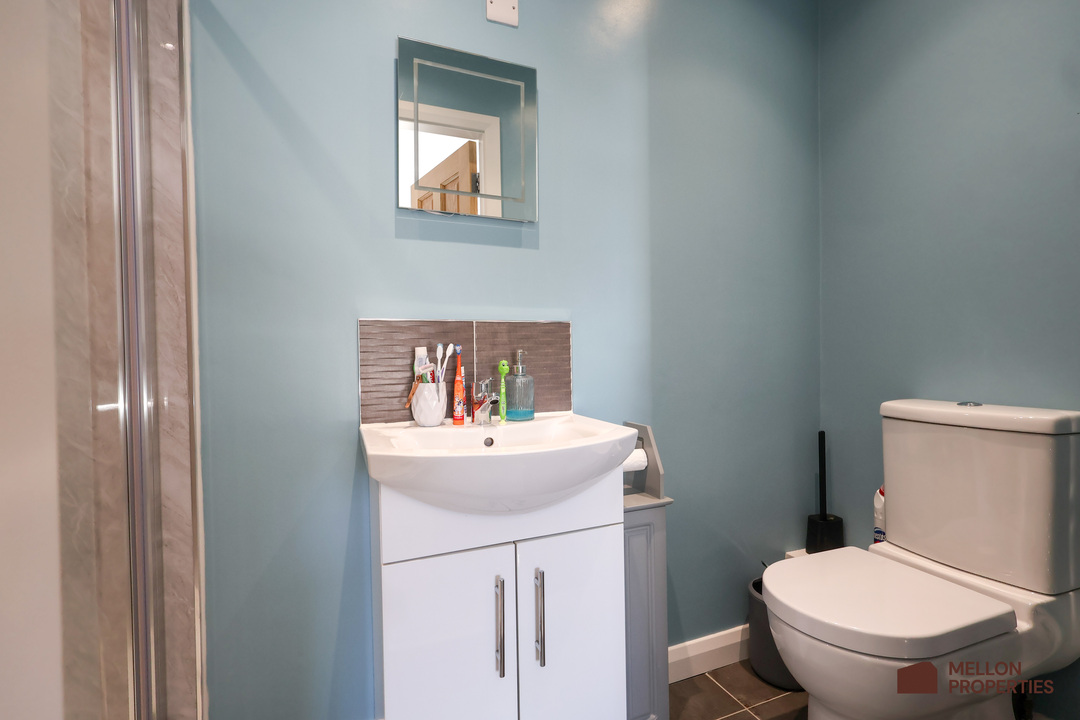
A conveniently positioned ground-floor WC, finished with decorative tongue and groove panelling, completes the ground-floor accommodation.
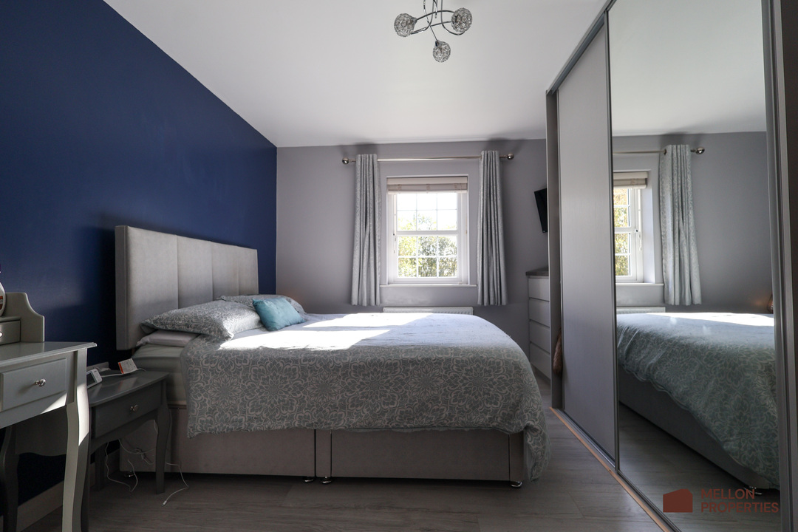
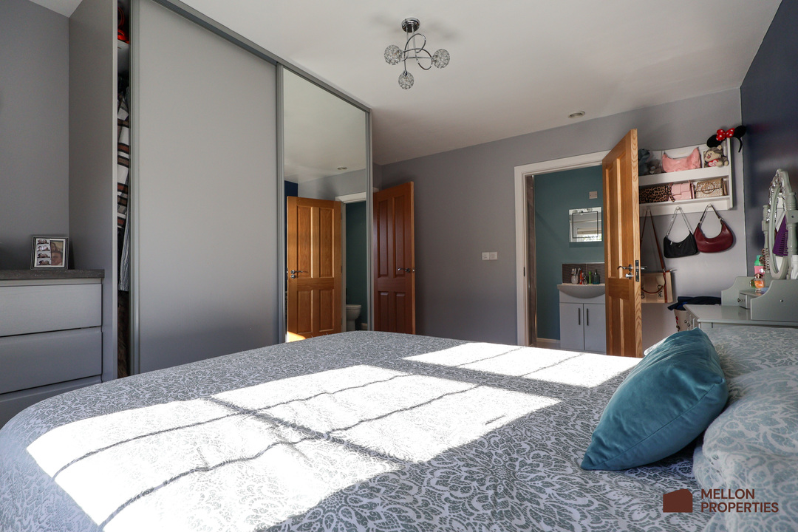
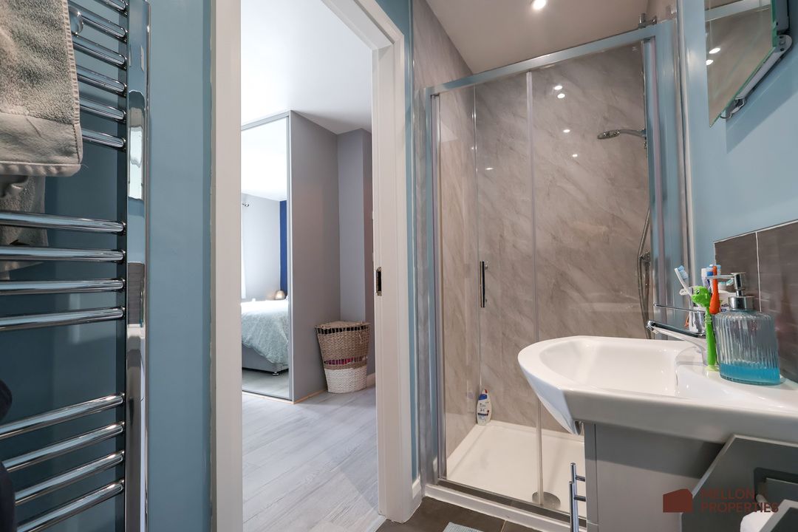
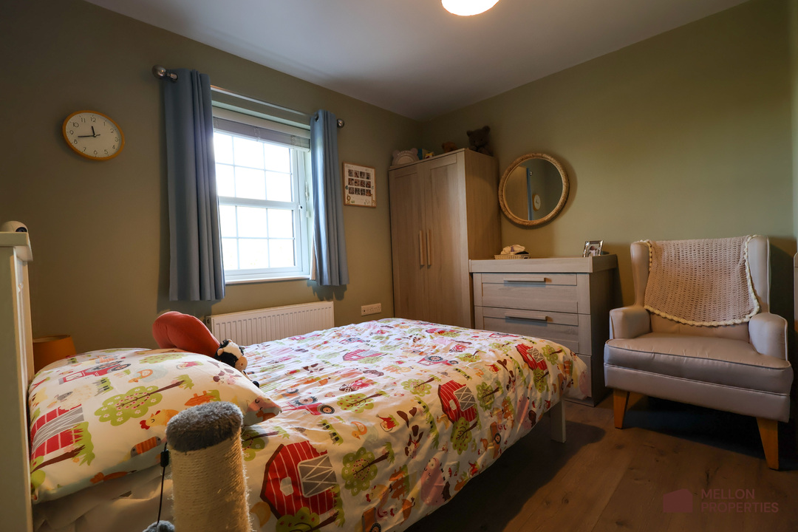
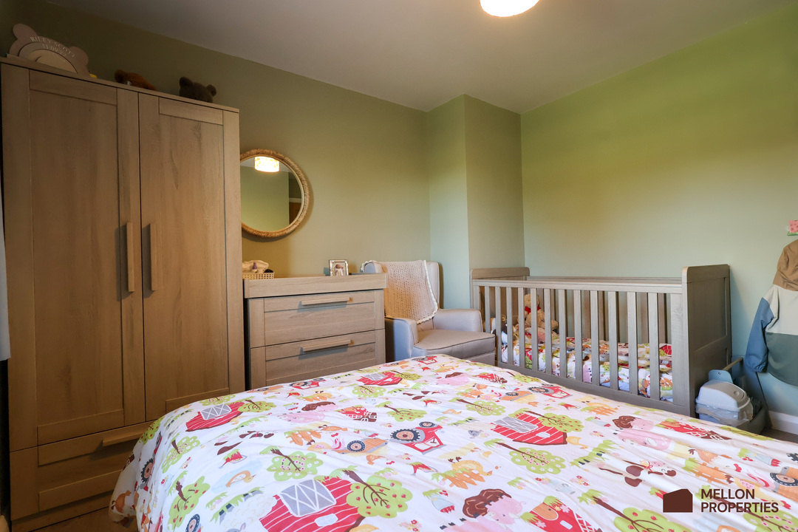
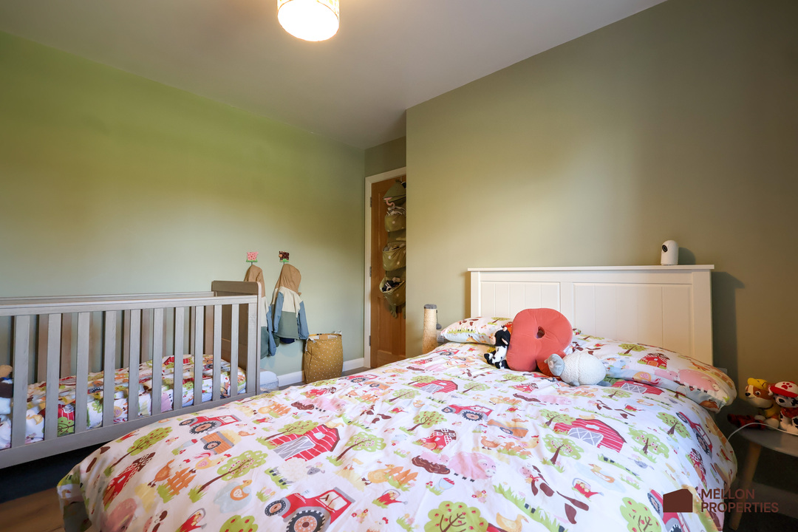
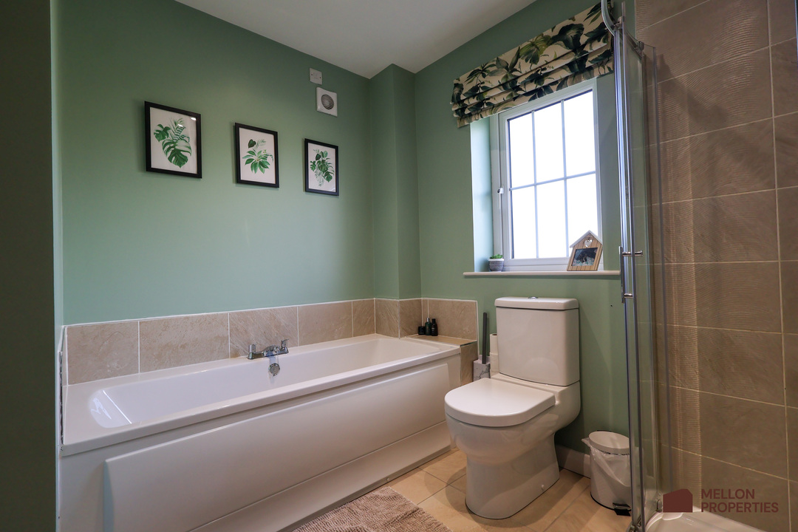
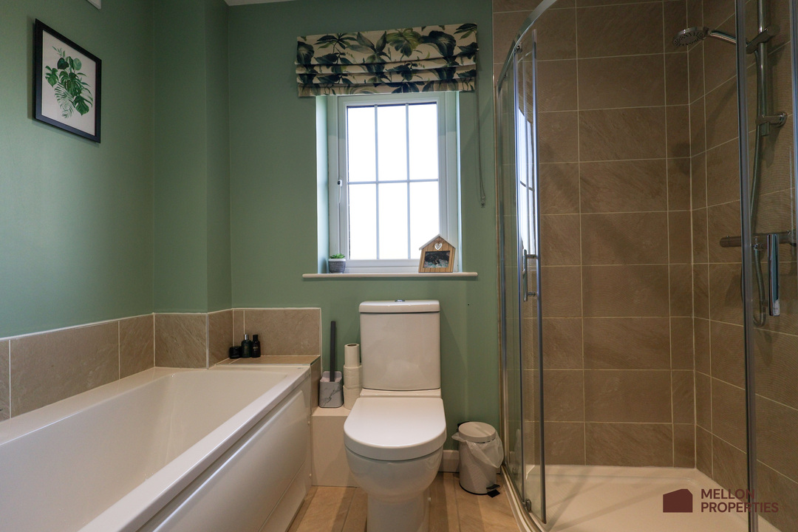
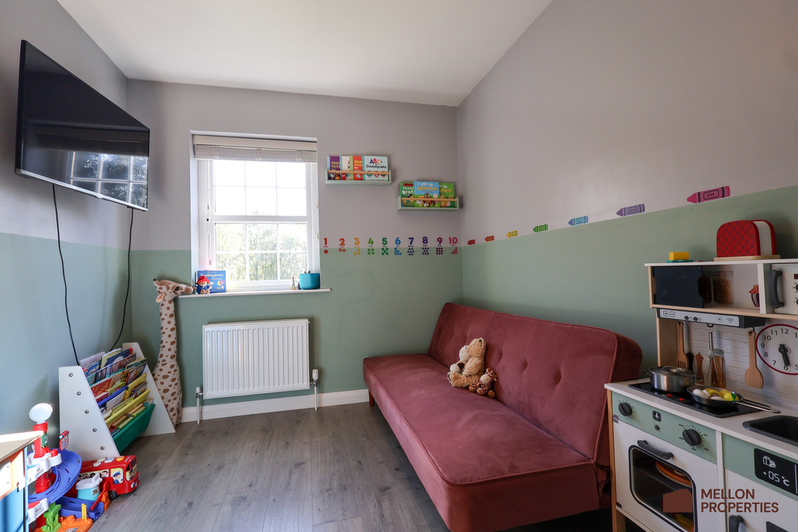
Upstairs, the property offers three generously proportioned bedrooms, with the principal benefitting from fitted wardrobes and a private en-suite shower room, while the remaining bedrooms are served by a well-appointed and tiled family bathroom, with a bath and shower.
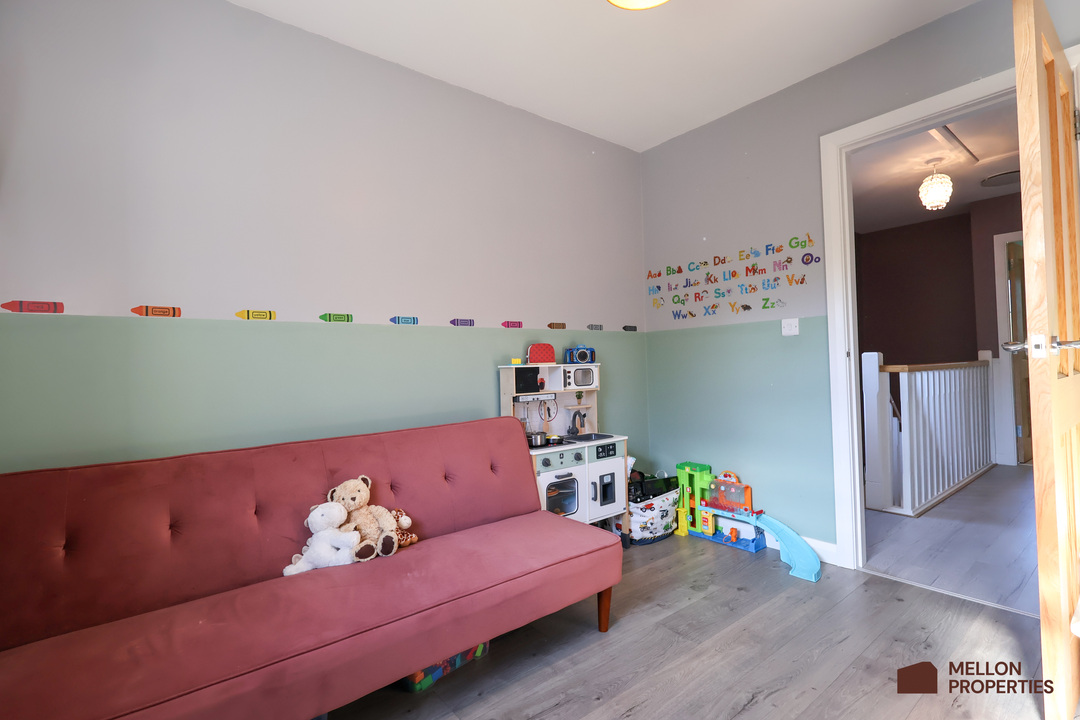
All three bedrooms feature a wood style laminate flooring, while the first-floor landing has recently been upgraded with new laminate flooring. Fitted blinds and curtains throughout the property further add to its move-in-ready appeal.
Externally, the attention to detail and additional investment continue.
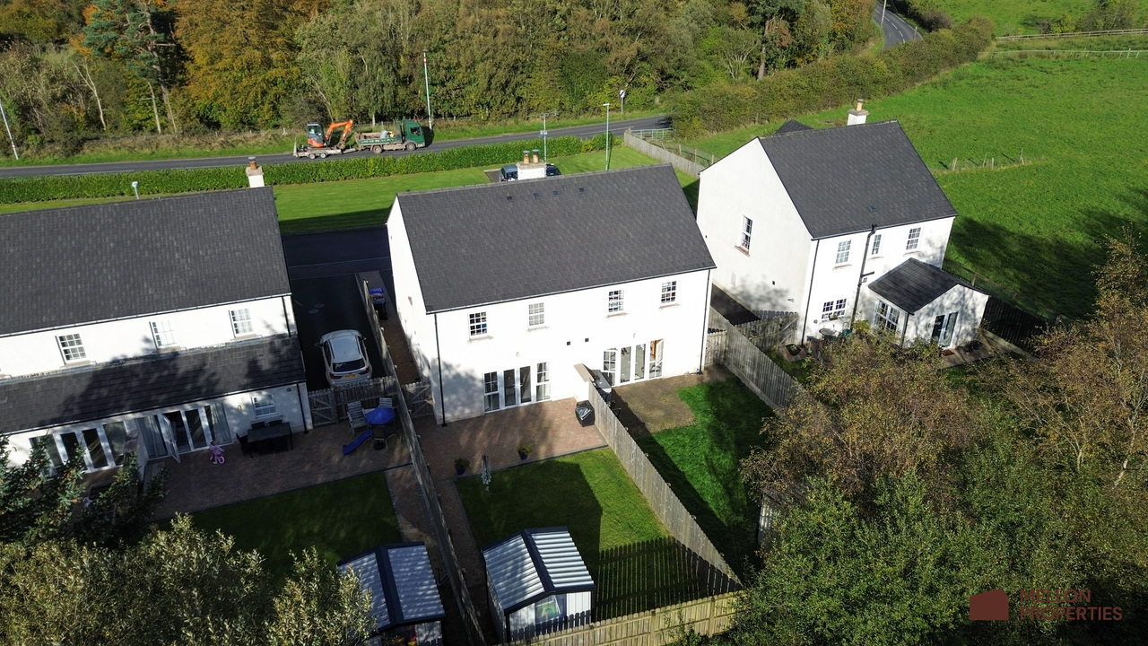
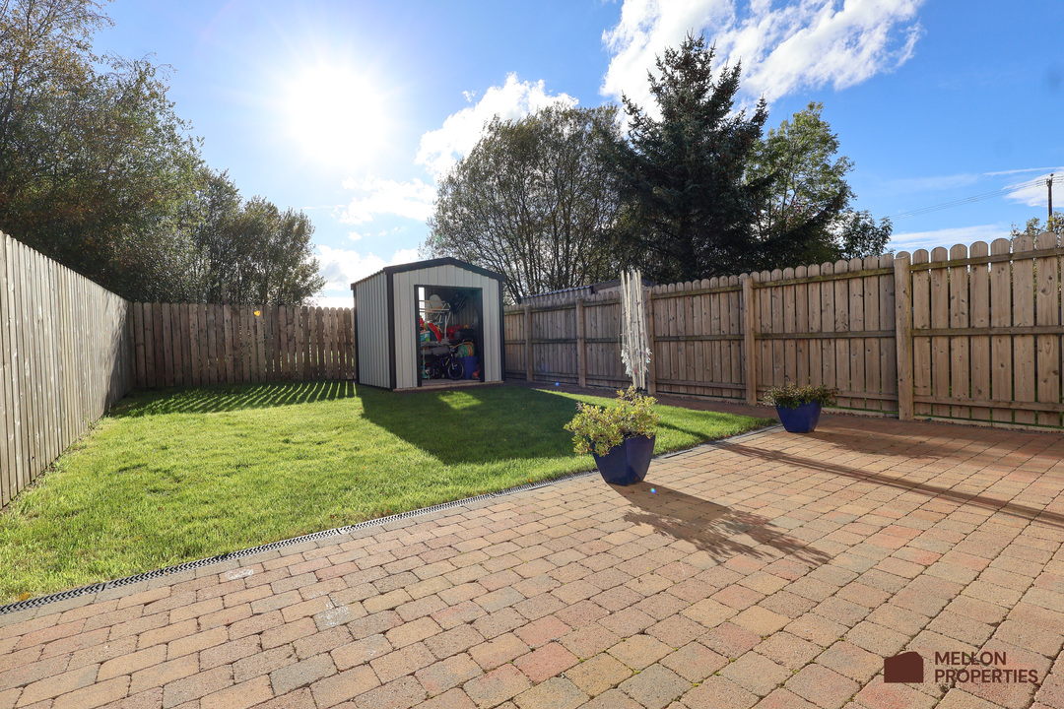
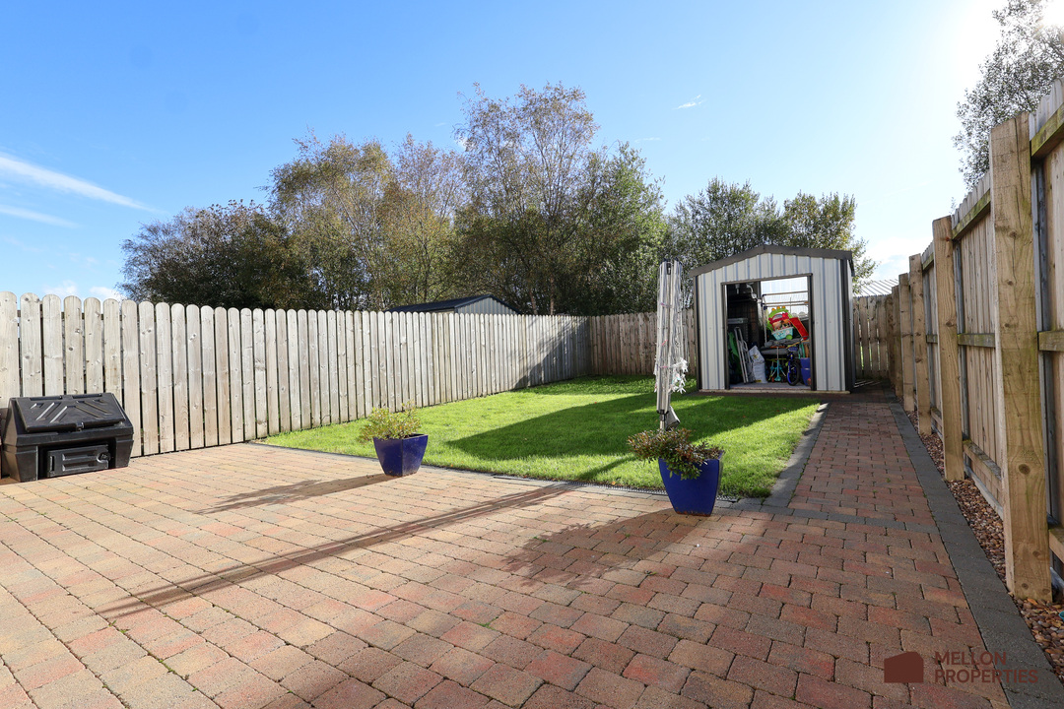
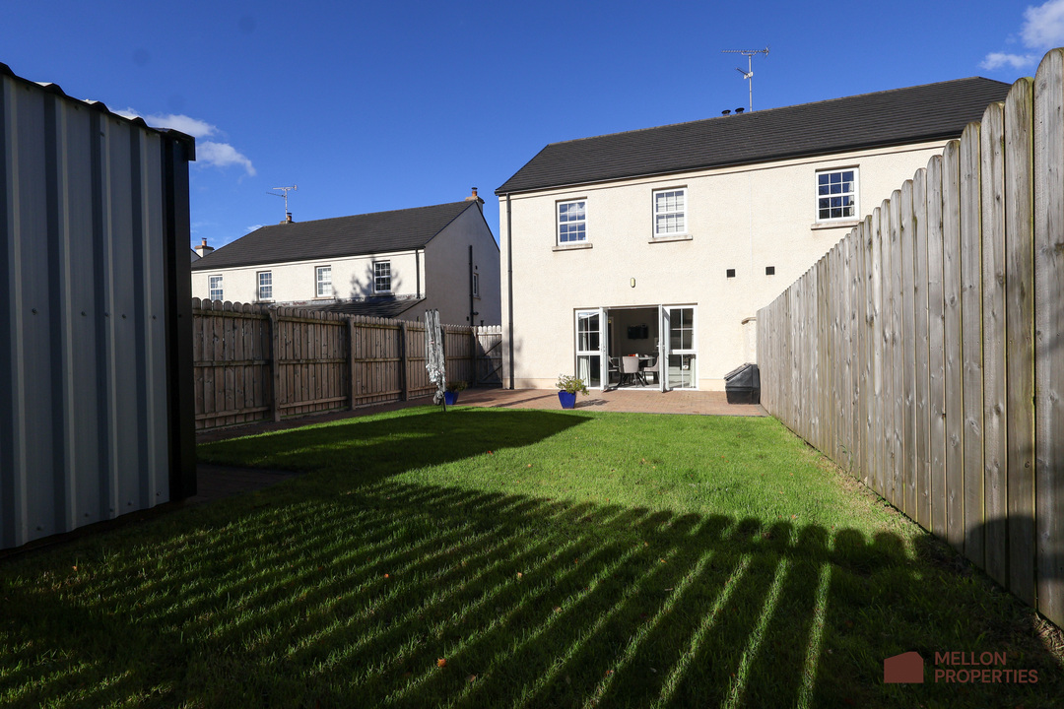
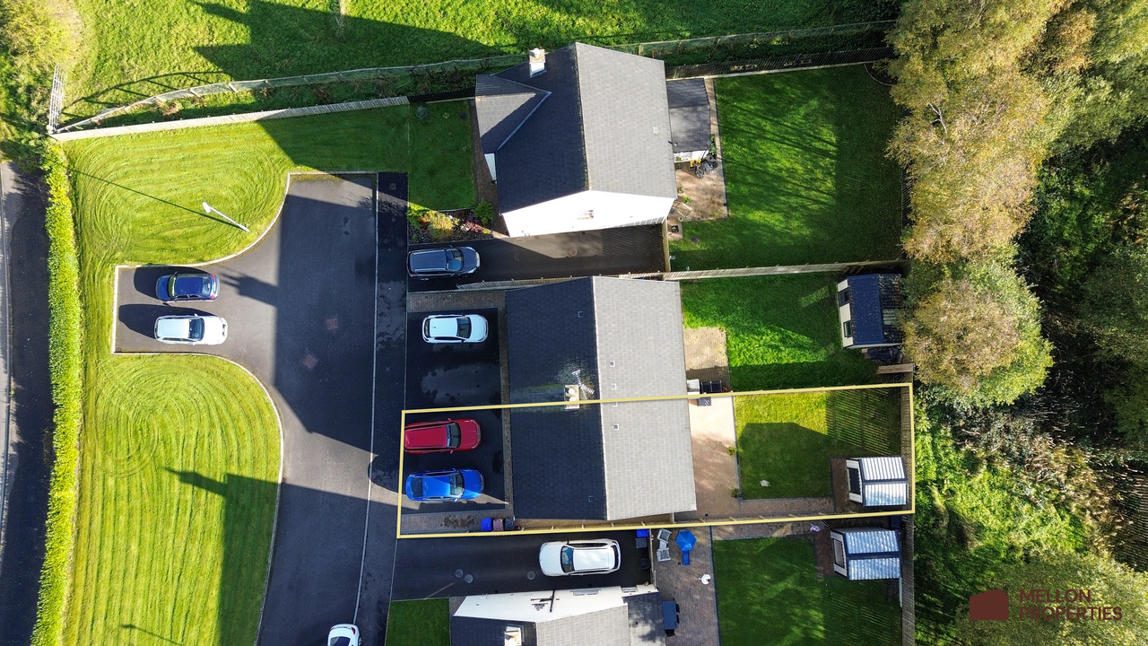
French doors from the kitchen and dining area open directly onto an extended rear patio, enlarged by the current owners to provide ample space for outdoor furniture, barbecues and entertaining. The fully enclosed rear garden is ideal for children and pets, with mature trees beyond offering a pleasant outlook and added privacy.
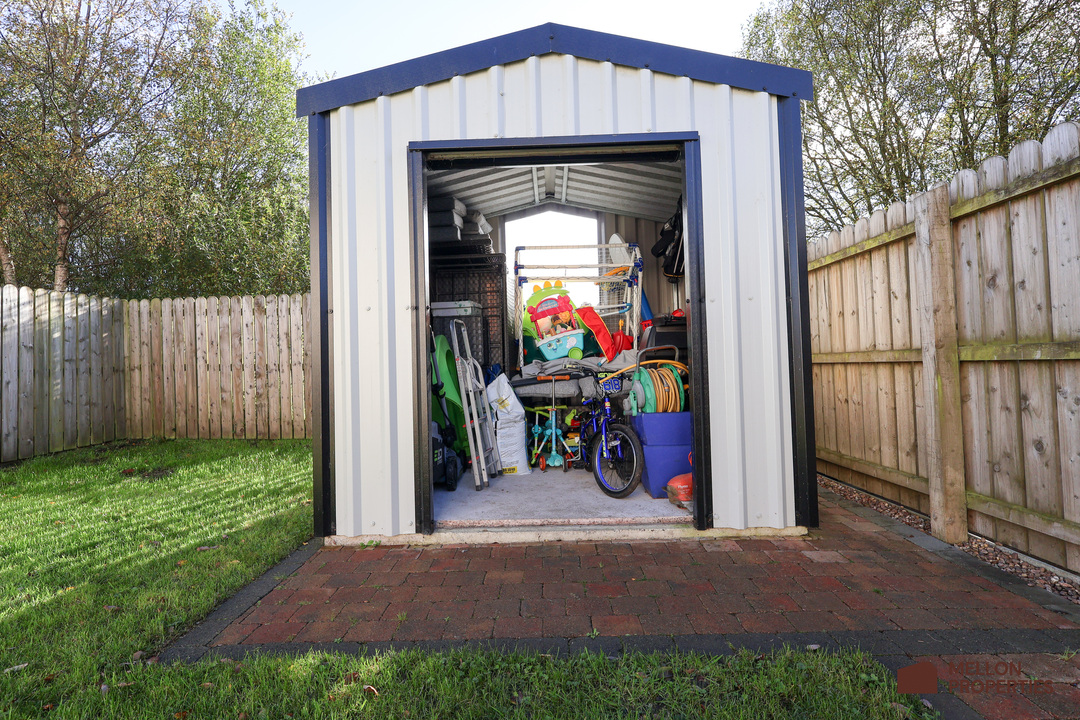
To the rear of the garden, an additional patio and concrete base have been installed to accommodate a metal storage shed, with provision made for an electrical connection, although this has not yet been installed.
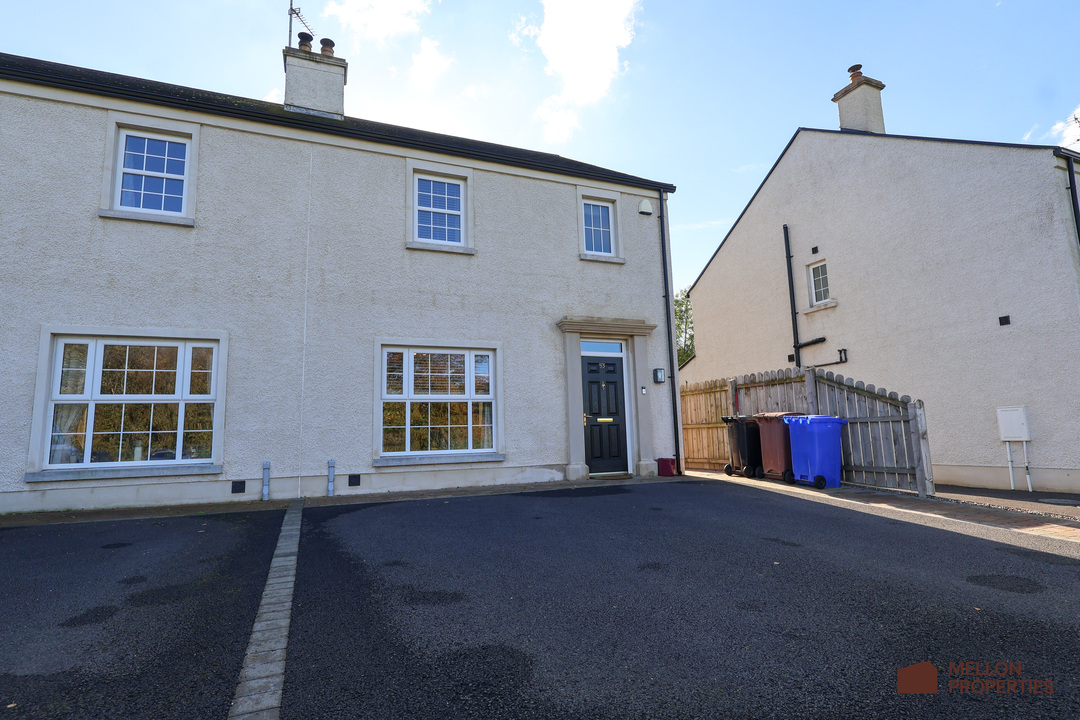
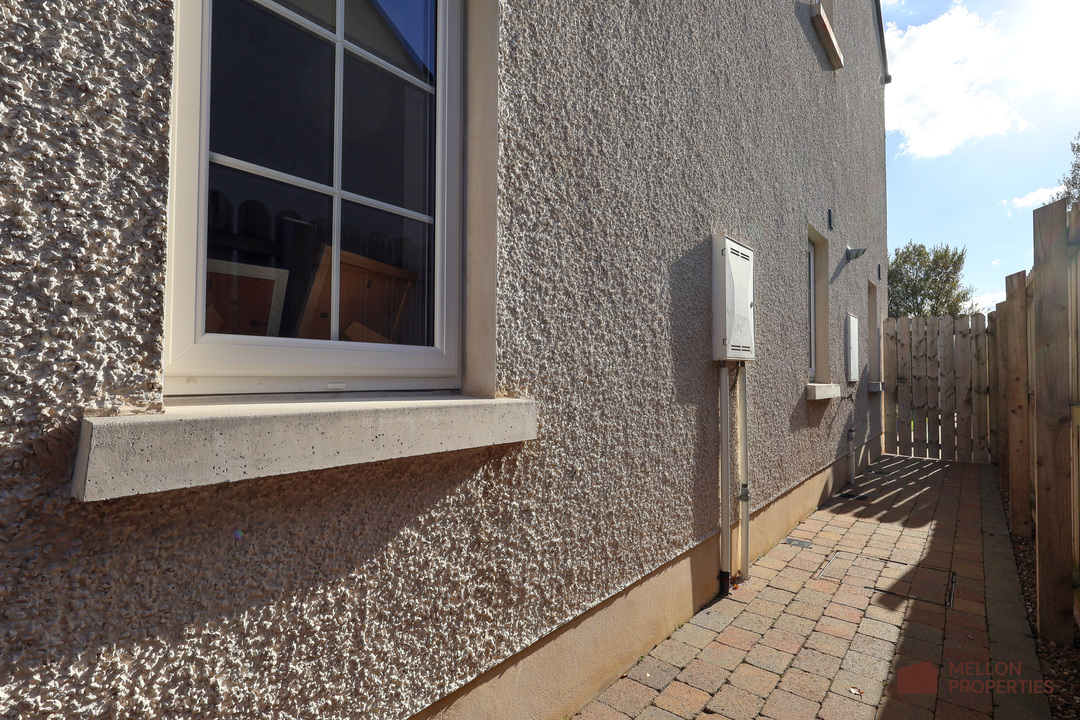
The property further benefits from gas-fired central heating, energy-efficient double-glazed windows, a composite front door and a tarmac driveway suitable for two vehicles side by side.
Key Features
• Beautifully presented three-bedroom semi-detached home, built in 2020 and maintained to an excellent standard.
• Spacious open-plan kitchen and dining area with French doors opening onto the extended rear patio.
• Comfortable living room featuring wood-burning stove, oak mantelpiece, stone surround and granite hearth.
• Three generous bedrooms, including principal bedroom with fitted wardrobes and private en-suite.
• Excellent upgrades throughout, including decorative wood panelling, American style fridge/freezer and increased patio area with garden shed.
• Private, enclosed rear garden, ideal for children and pets, with an excellent outdoor entertaining space that enjoys sunshine throughout the day.
Interested In This Property?
Download the Property Brochure for full details, including the floor plan.
For more information or to arrange a private viewing, get in touch with the team at Mellon Properties. We’d be happy to show you around.
Click Enquire Now or call us directly on 028 8244 8000.
Location
Interested in this property?
Book a viewing today.
Interested in this property?
Sign up to our mailing list for similar properties
Are you moving up the ladder?
We can help. Call us or leave your email address and we’ll be in touch.
Mellon is your new property buddy.
Get our latest properties before they go live on the market. We’ll keep you updated with the latest homes and property news.