


Under Offer
33 Drumragh Road, Omagh, BT78 1UA
Offers Over
£500,000
5 BED
4 BATH
Added to Saved


Overview
Substantial Five-Bedroom Countryside Home on c. 2 Acres
More Details
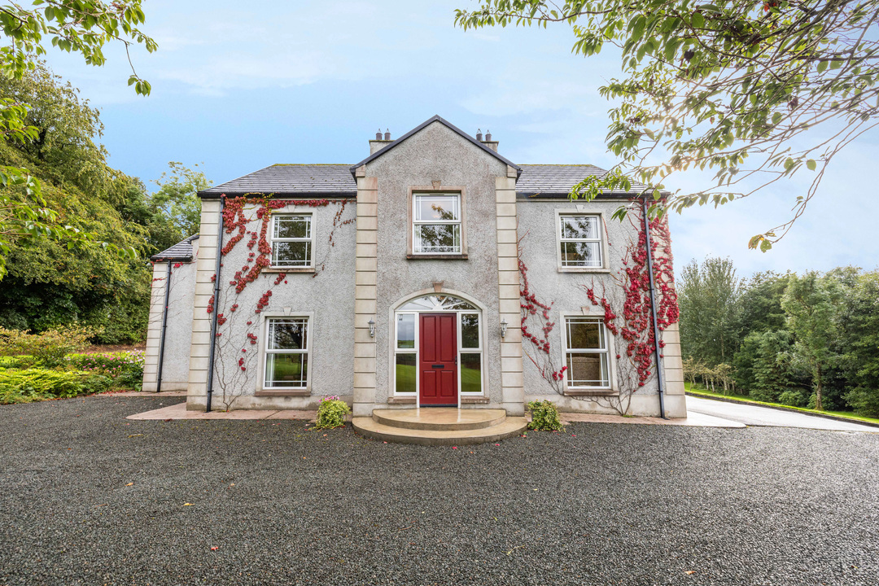
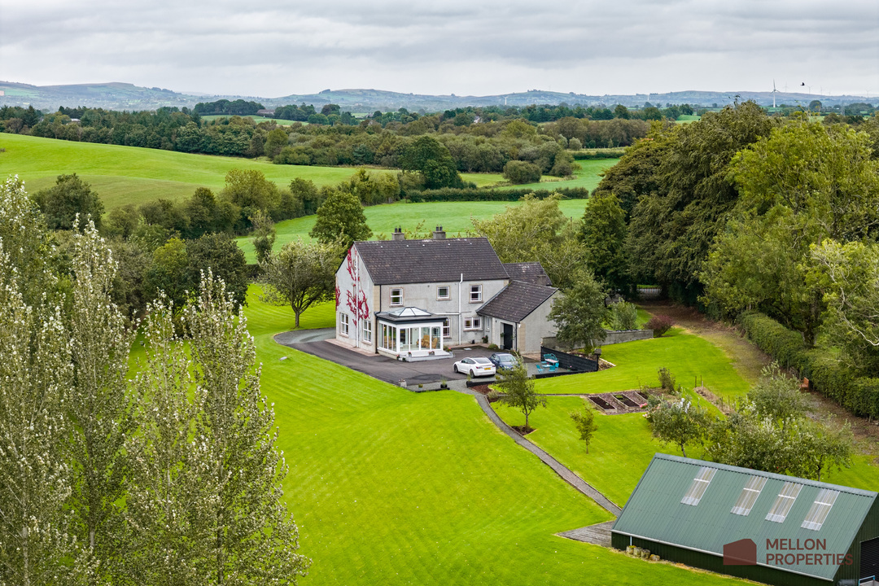
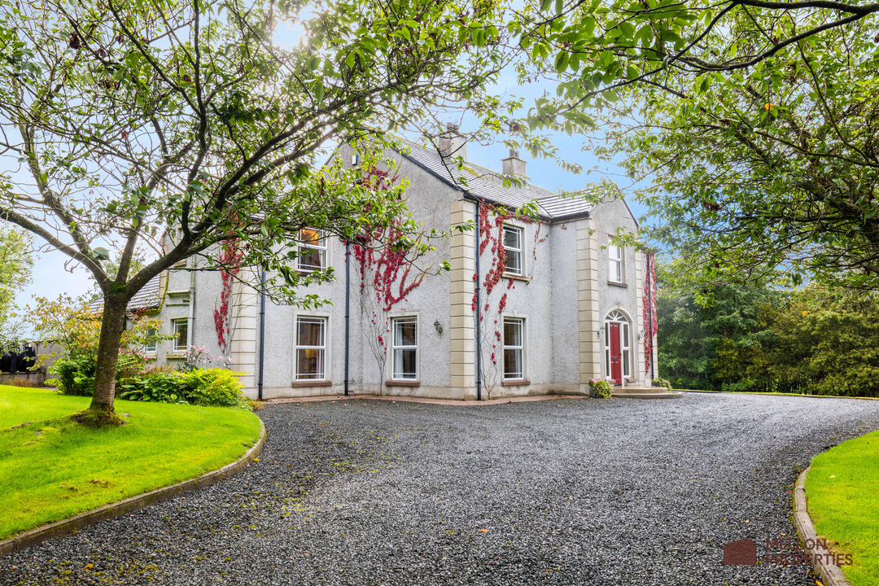
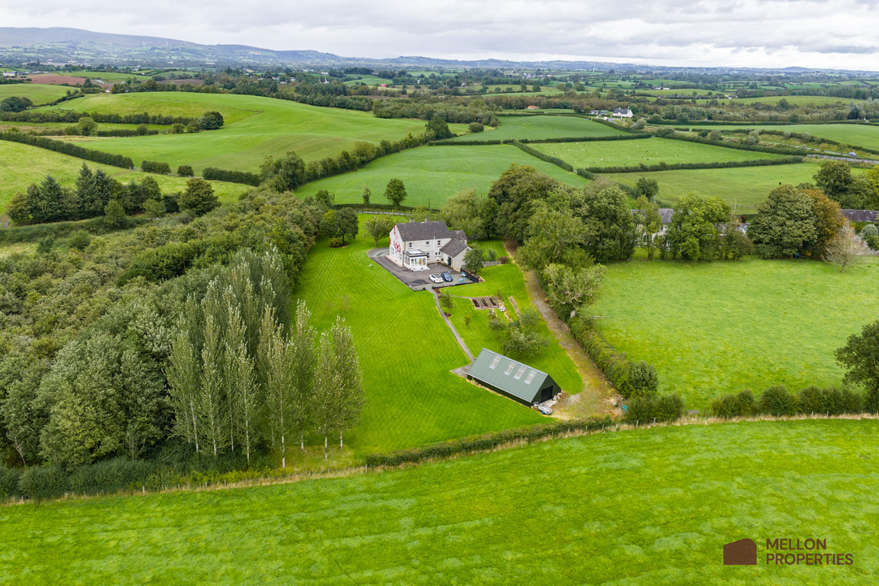
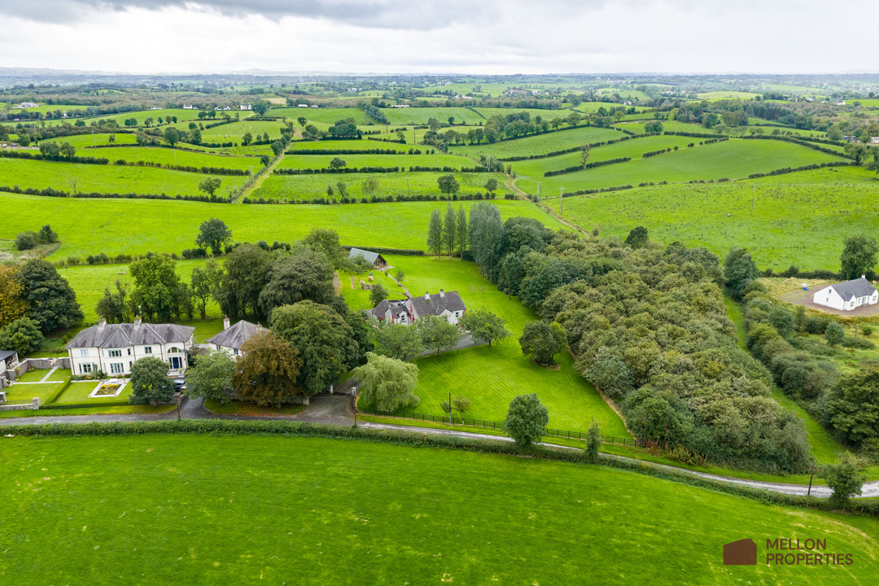
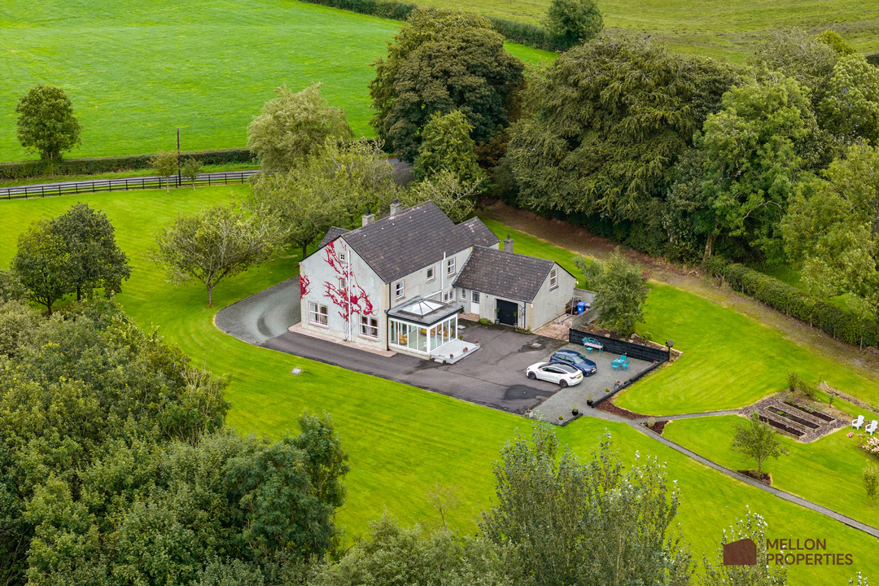
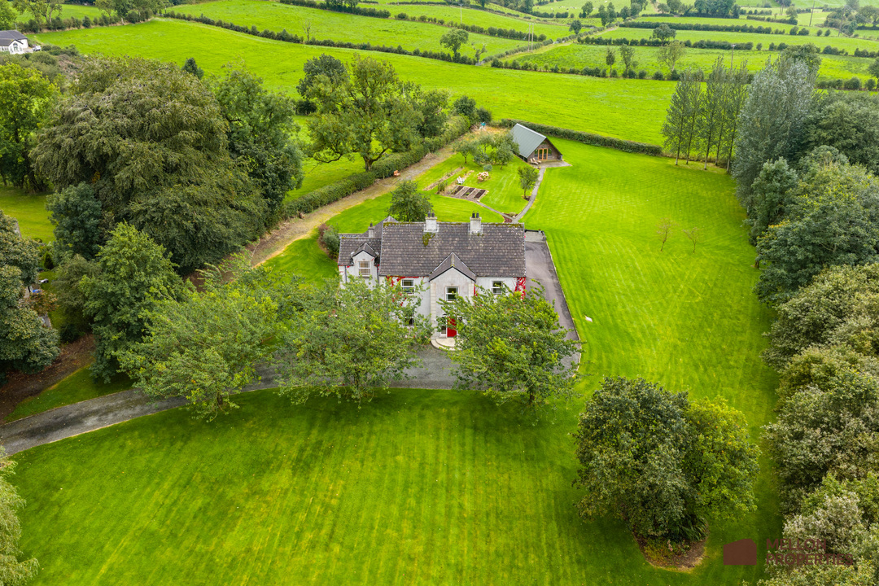
33 Drumragh Road is a substantial detached countryside home, built in 1998 and extending to approximately 3,200 sq ft (gross area), set within a mature c. 2-acre site on the outskirts of Omagh.
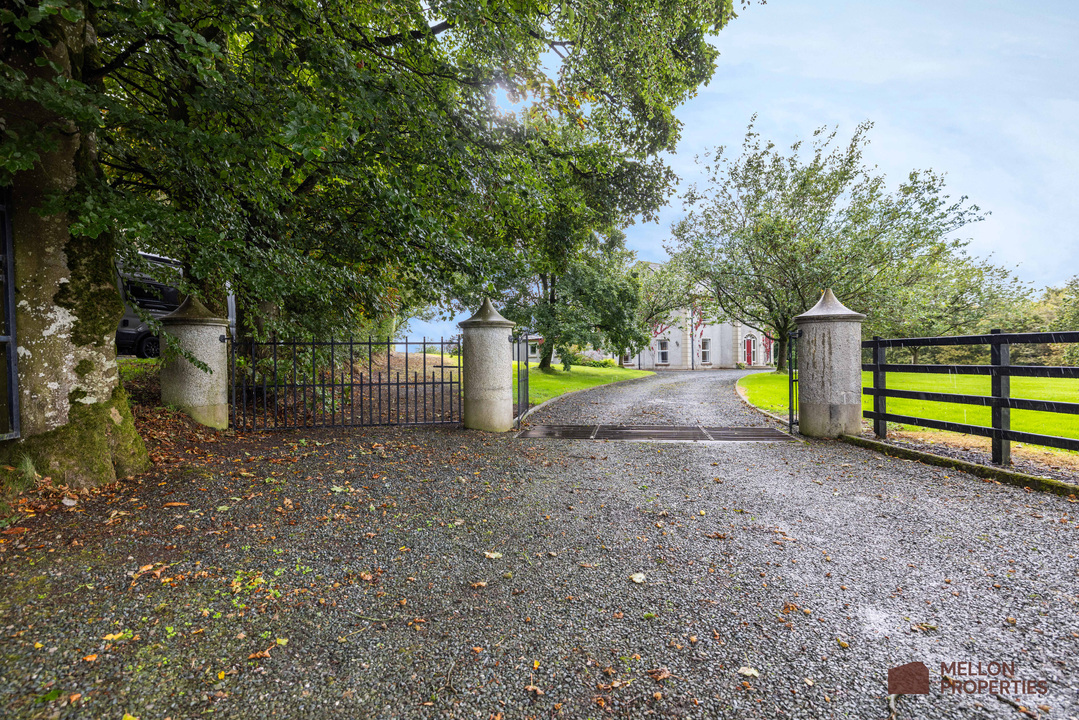
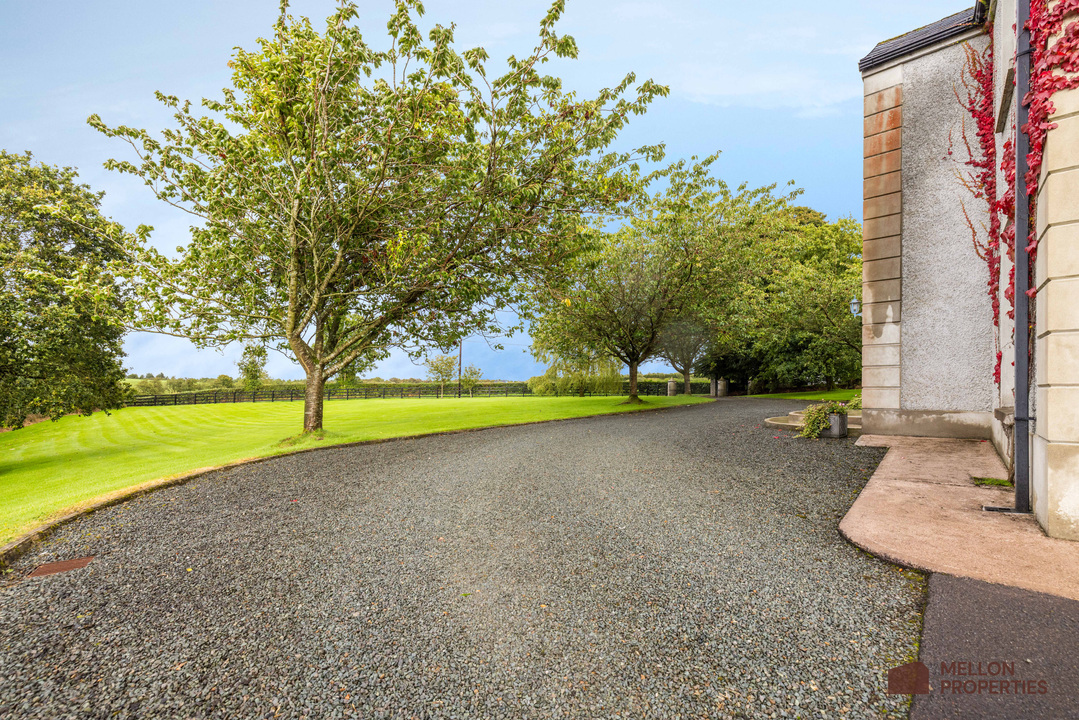
Approached from the main road via a private stoned entrance, the drive winds through a mature stand of beautiful trees before opening out to reveal the property. The arrival is an impressive one, with the house positioned within its own private setting and surrounded by established gardens and mature planting. There is an immediate sense of space and privacy as you make your way towards the house.
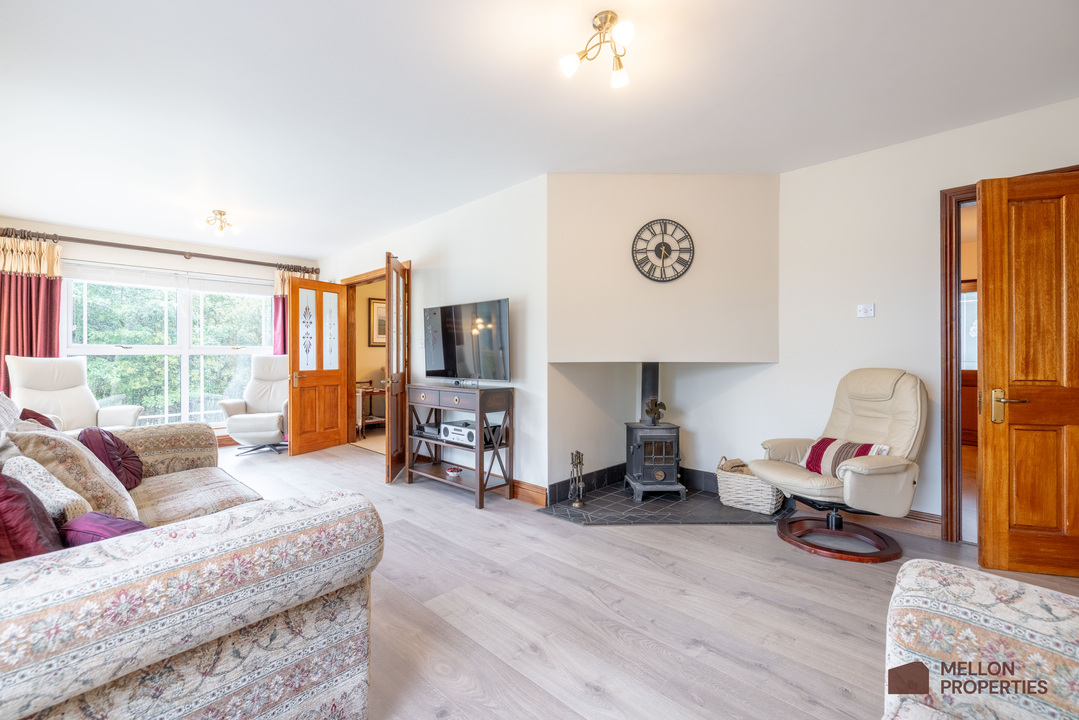
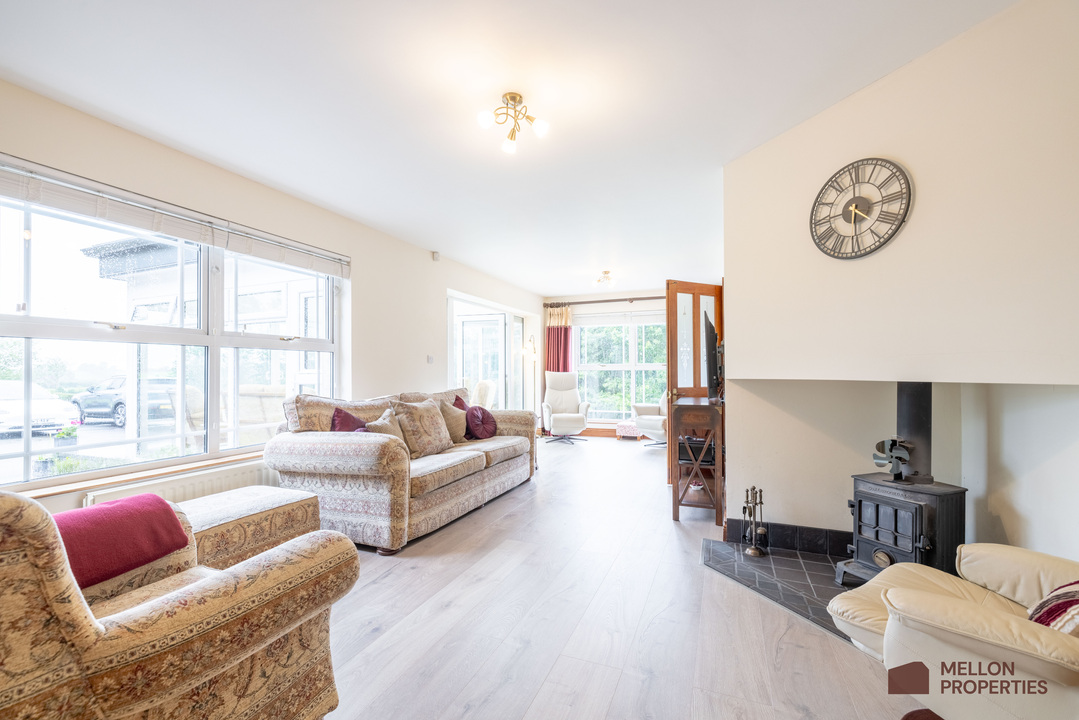
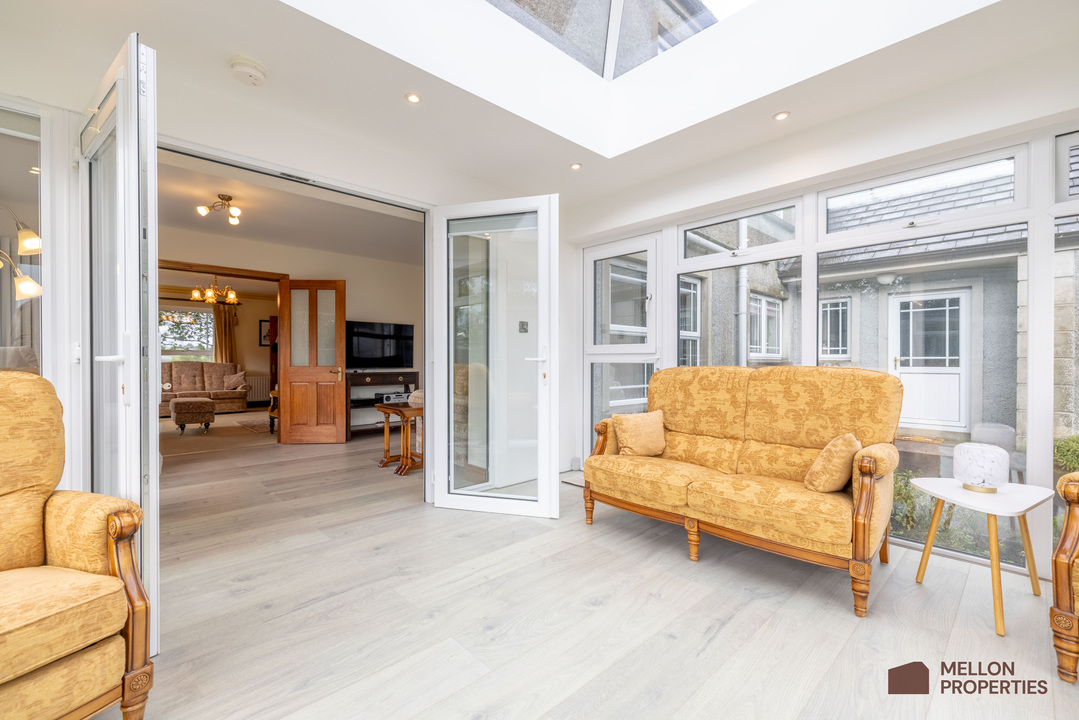
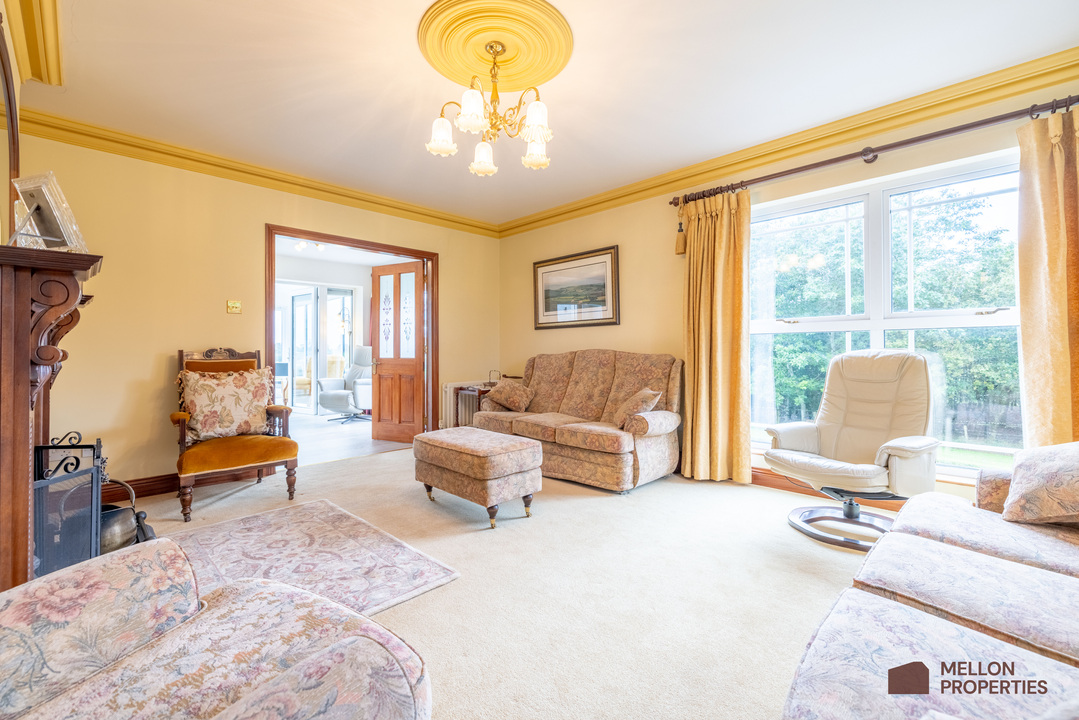
The property offers generous accommodation across two floors, with five bedrooms, three bathrooms and a flexible ground-floor layout which works particularly well for family life. A major feature of the home is the open flow between the principal living spaces, with the kitchen, sitting room, reception room and sunroom all connecting to one another while still offering distinct areas for different uses.
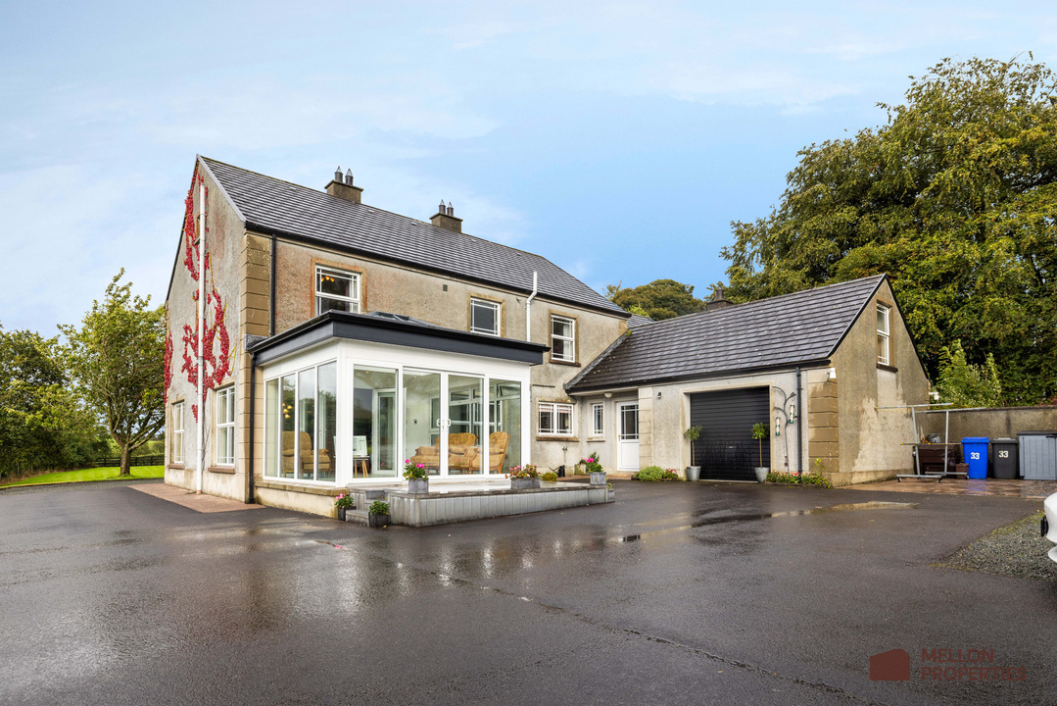
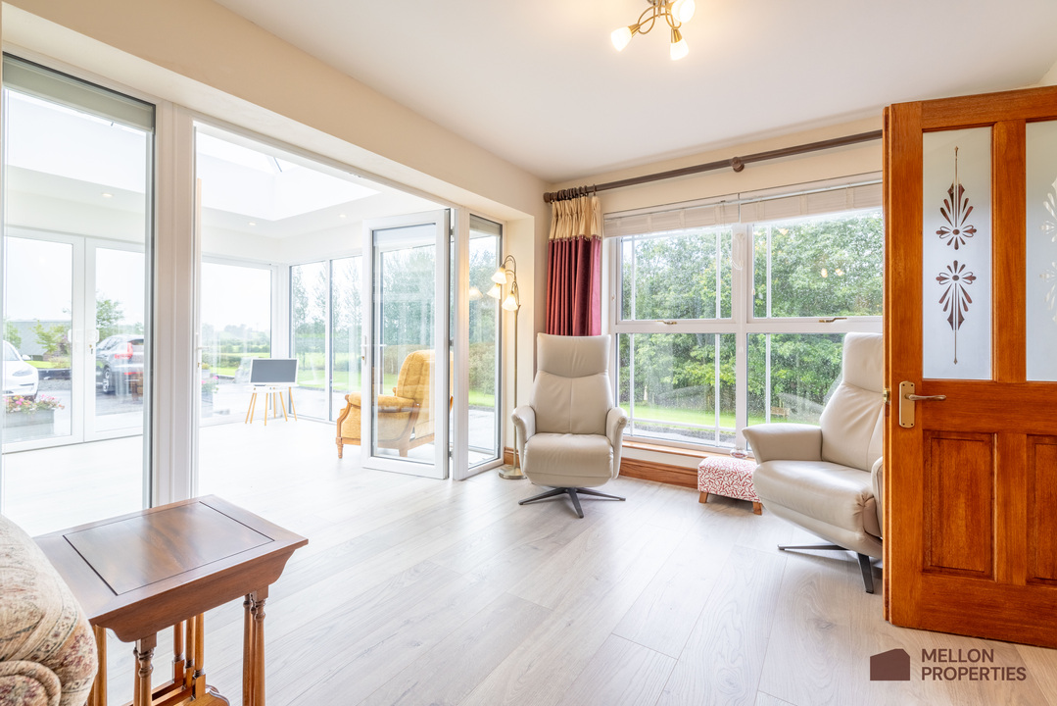
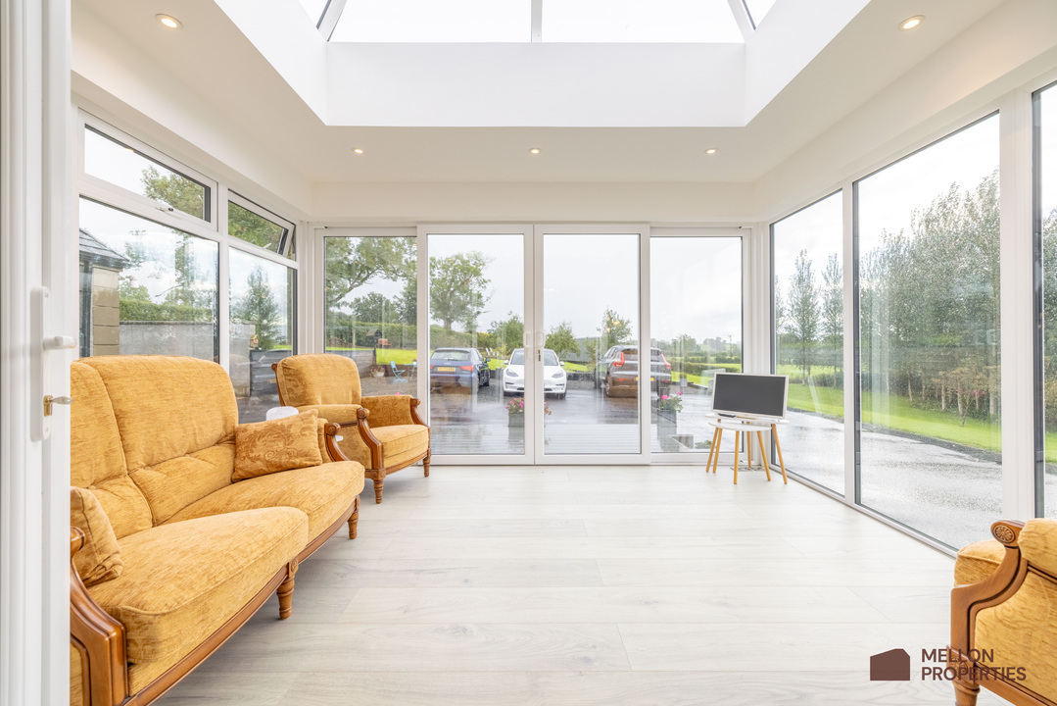
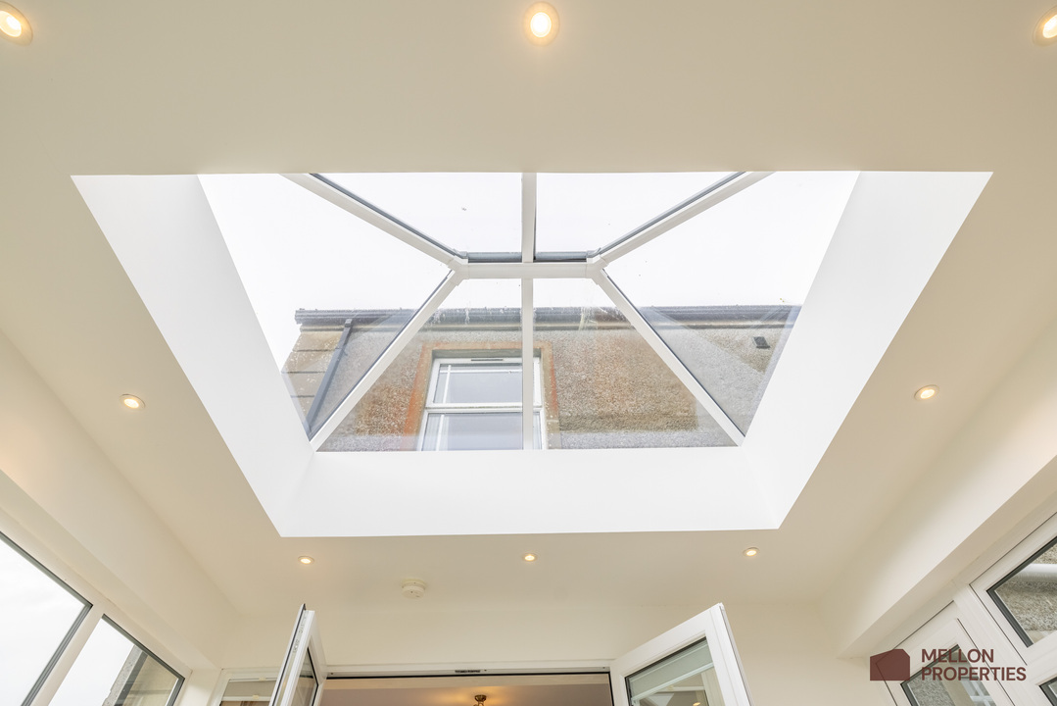
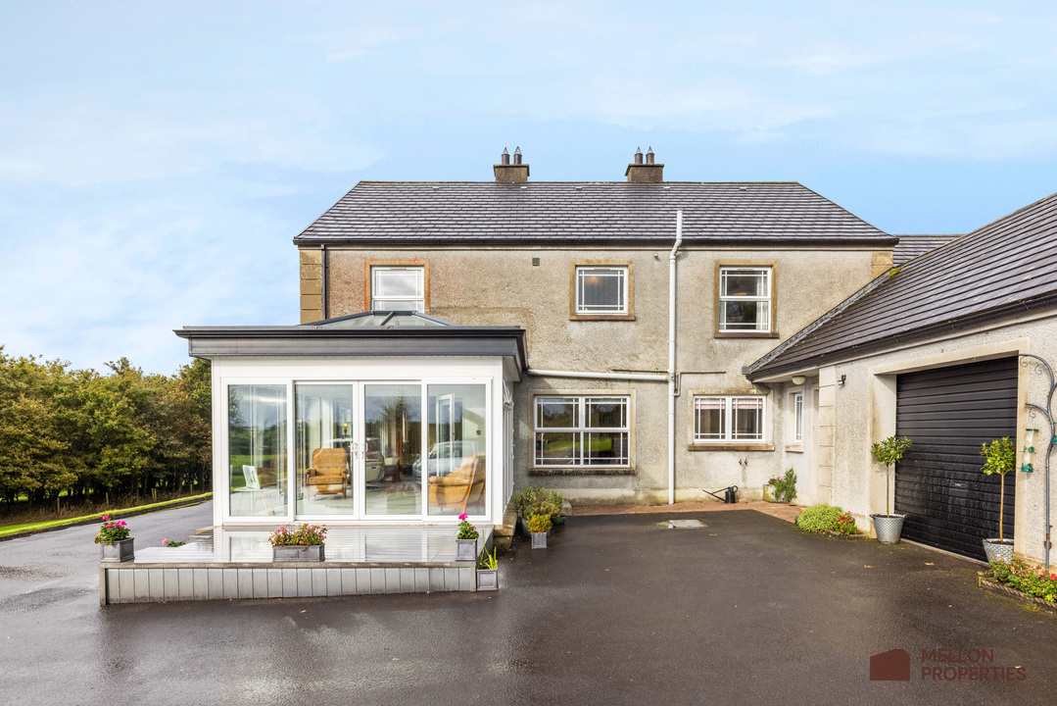
The rear of the property faces south and is not overlooked, with the kitchen, sitting room and sunroom all positioned to make the most of the outlook over the gardens and natural light. The sunroom was added in 2019 and features a glazed lantern roof, underfloor heating, triple glazing and large sliding doors opening onto a composite decking.
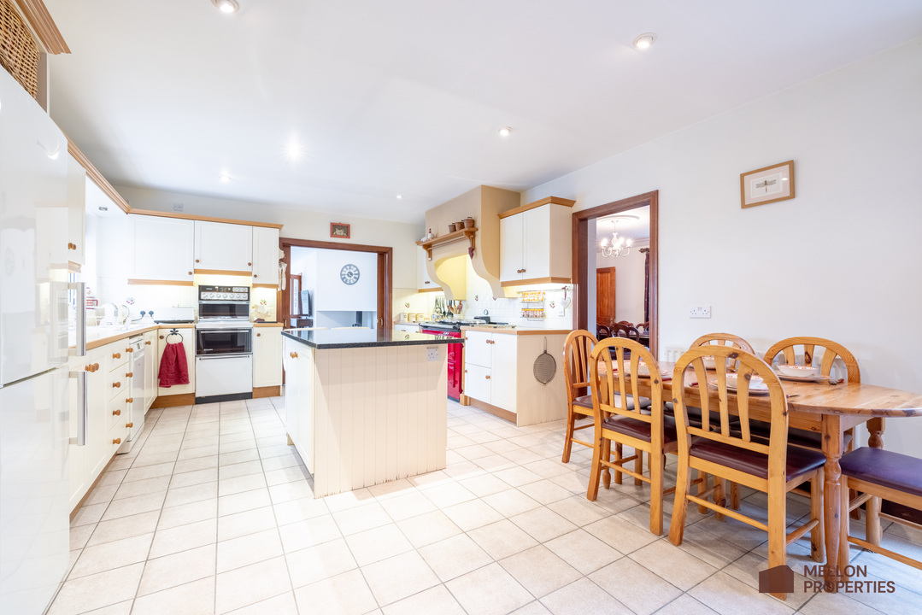
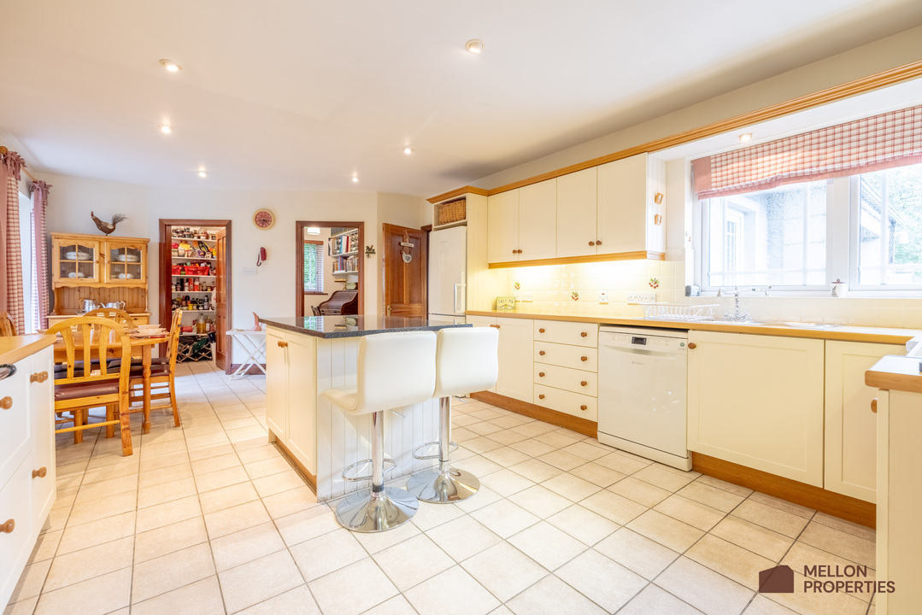
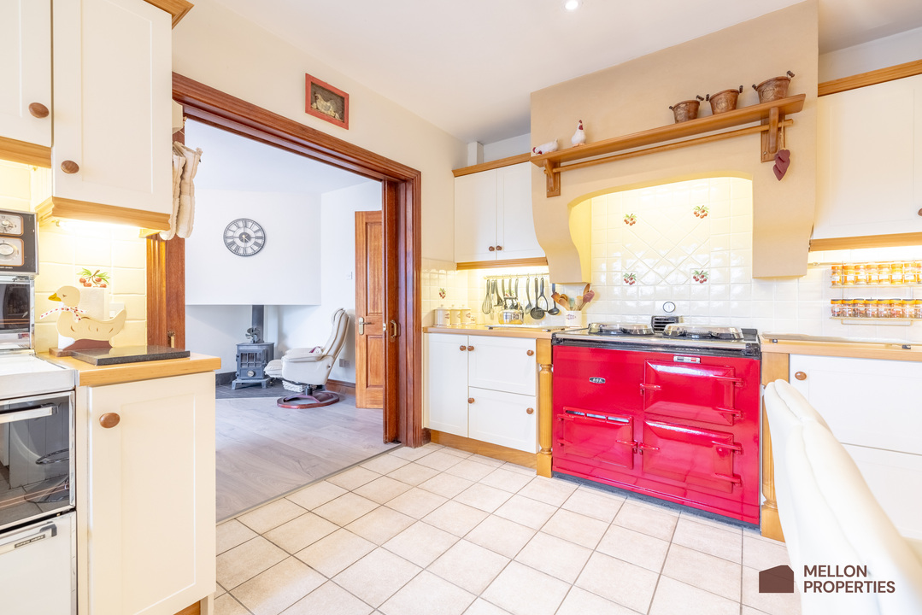
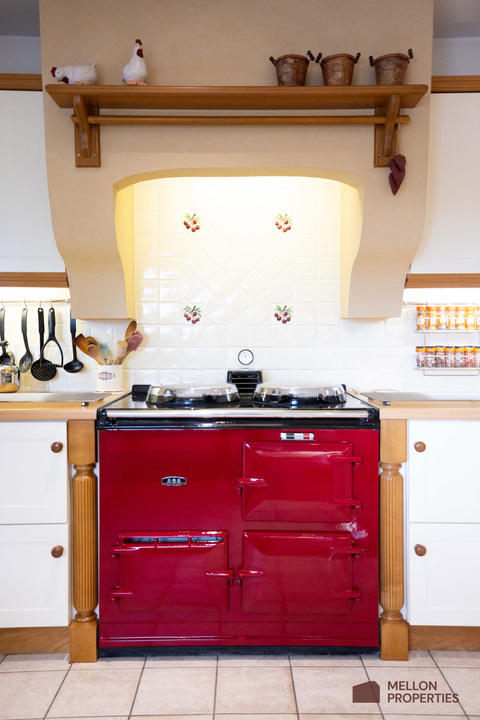
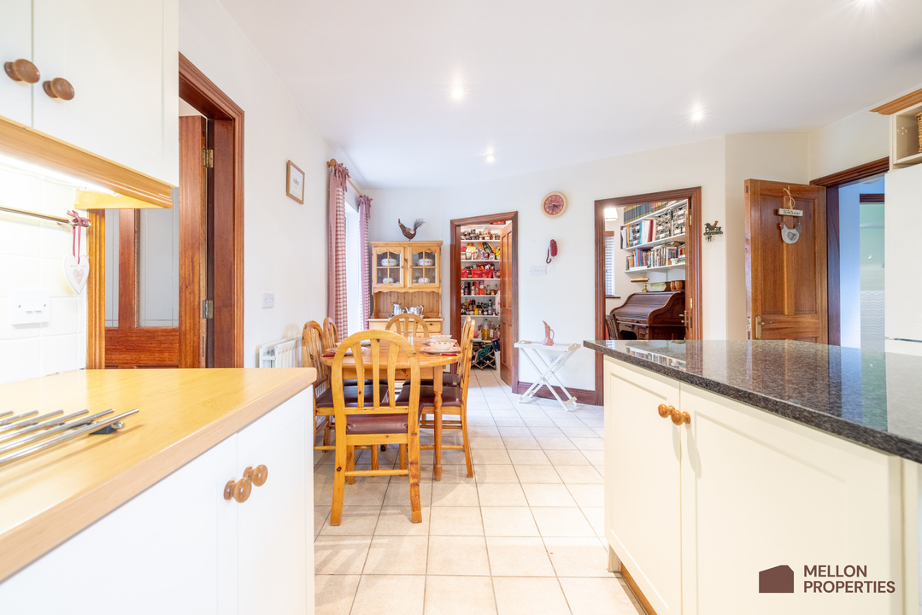
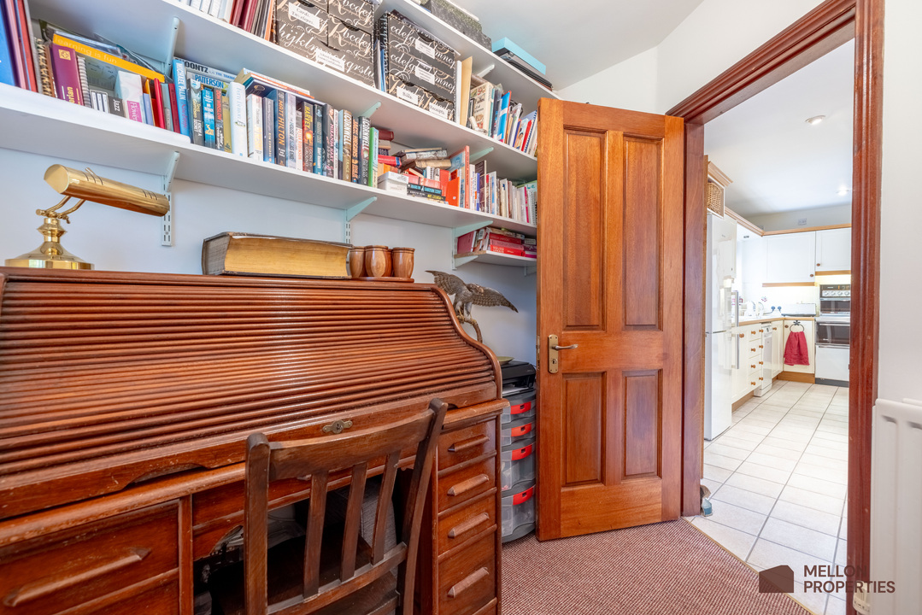
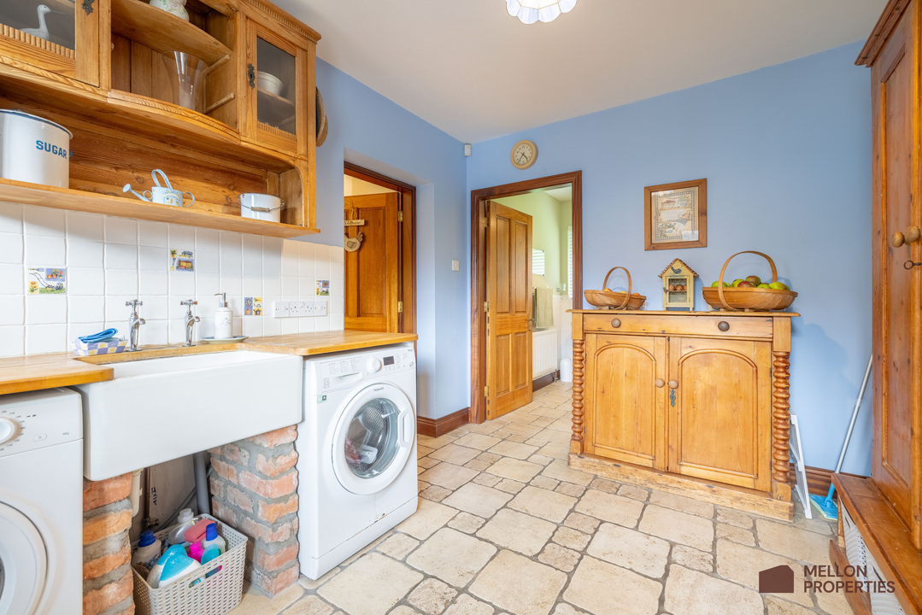
The kitchen is fitted with wooden cabinetry, granite and laminate worktops, tiled flooring and tiled splashbacks, with a feature oil-fired Aga forming a focal point. Directly off the kitchen are a walk-in pantry and separate office, while the utility room, downstairs shower room and integrated garage are also accessed from this area.
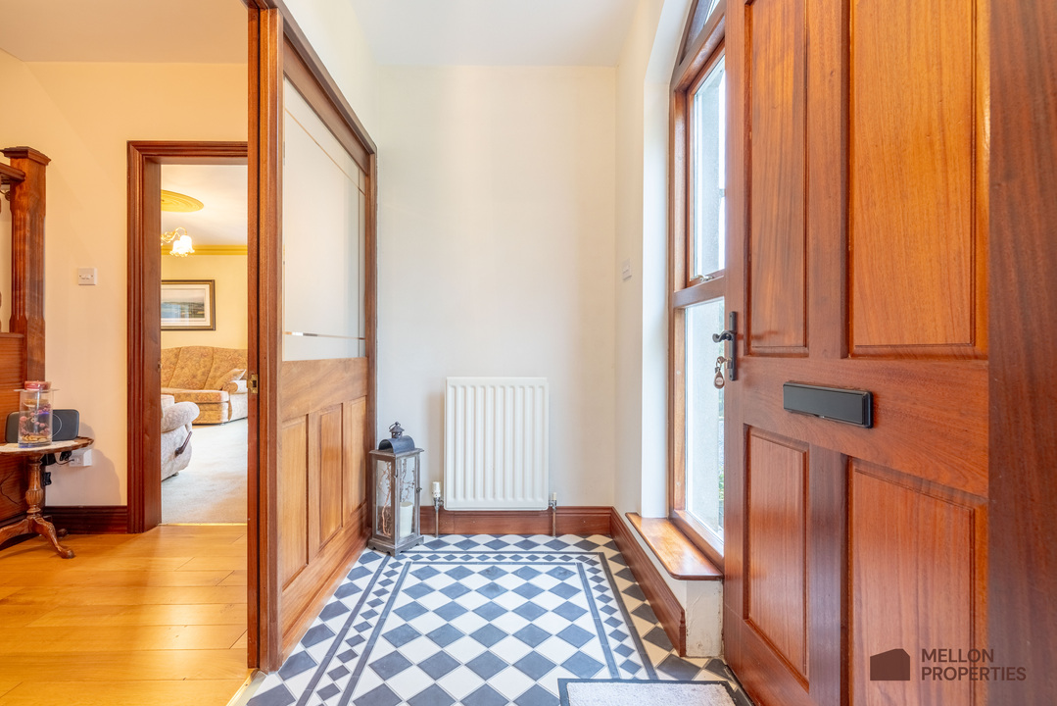
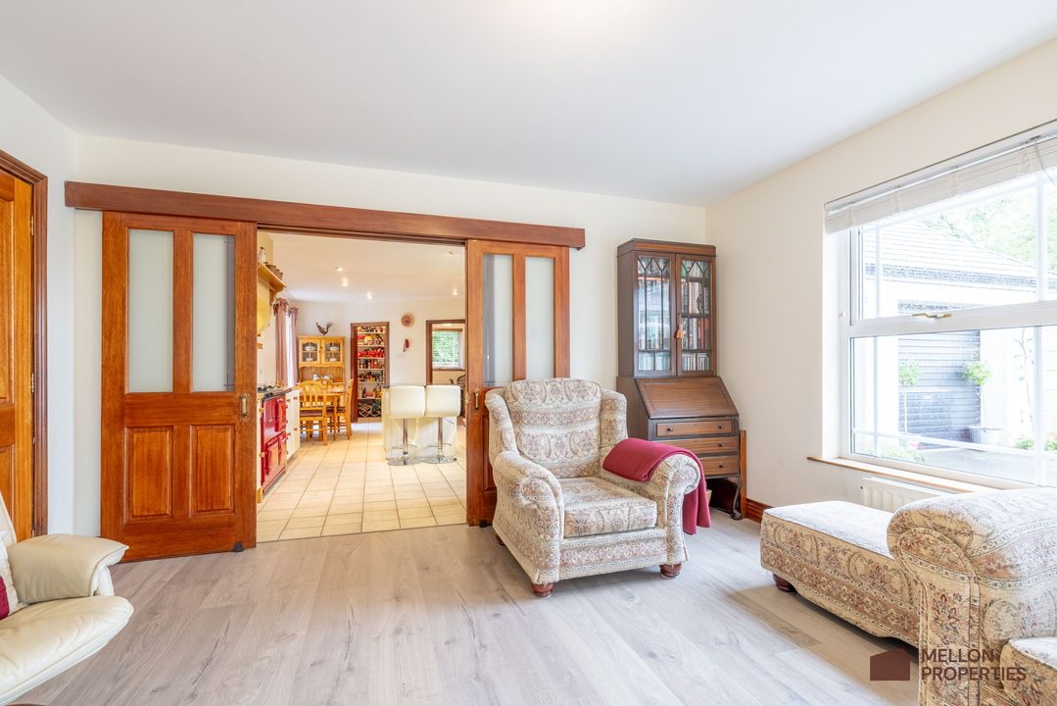
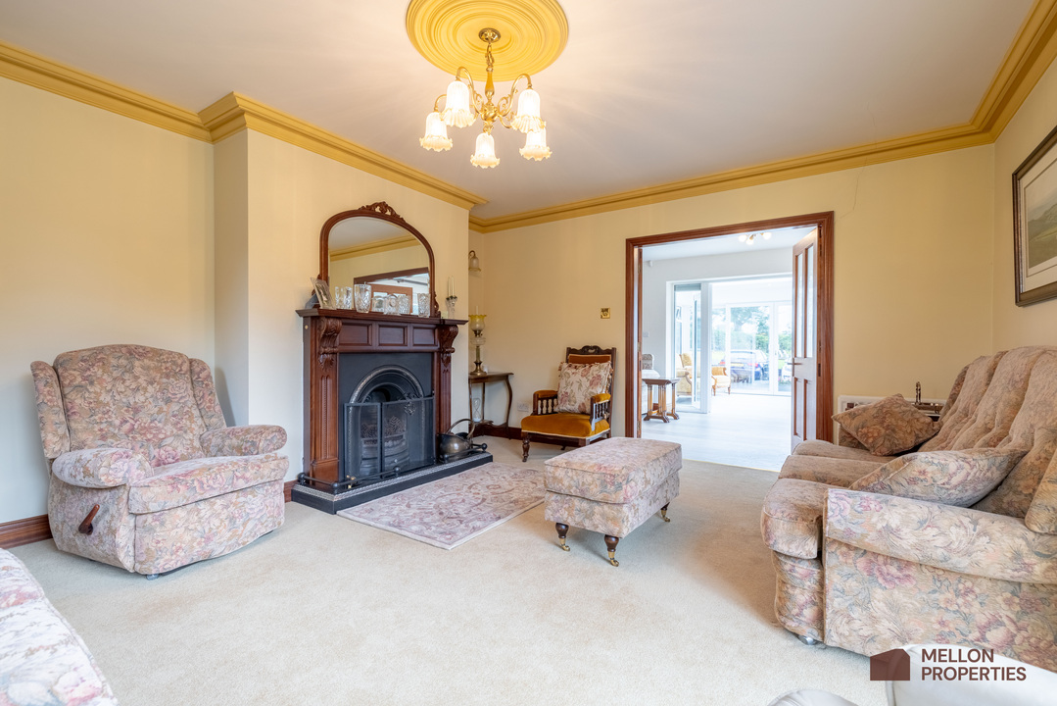
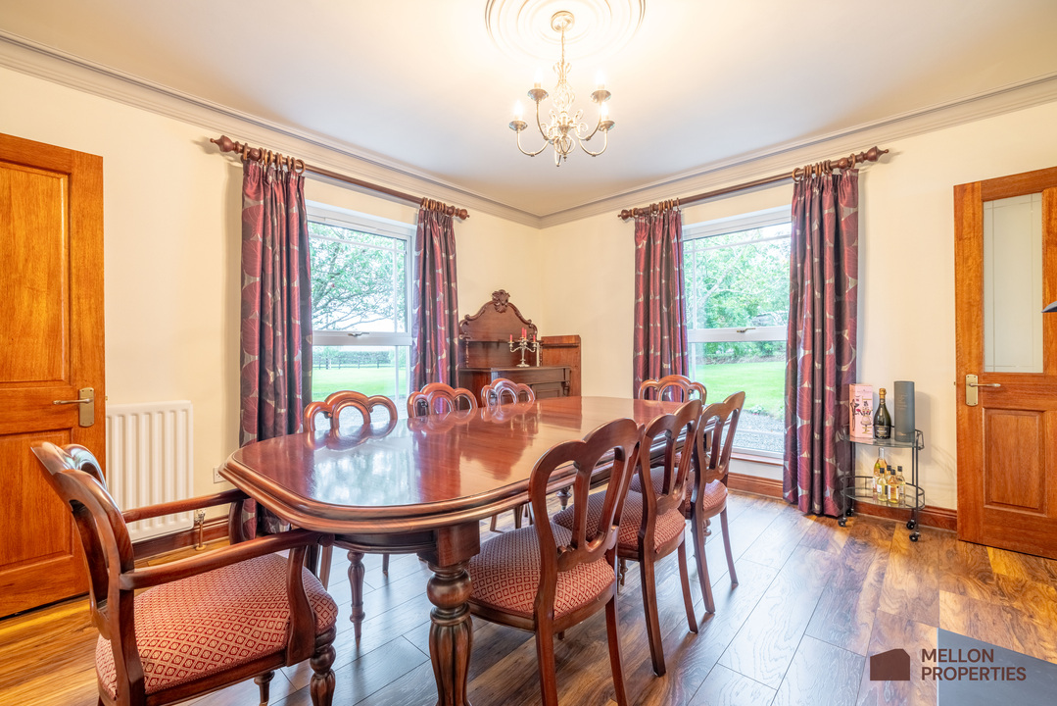
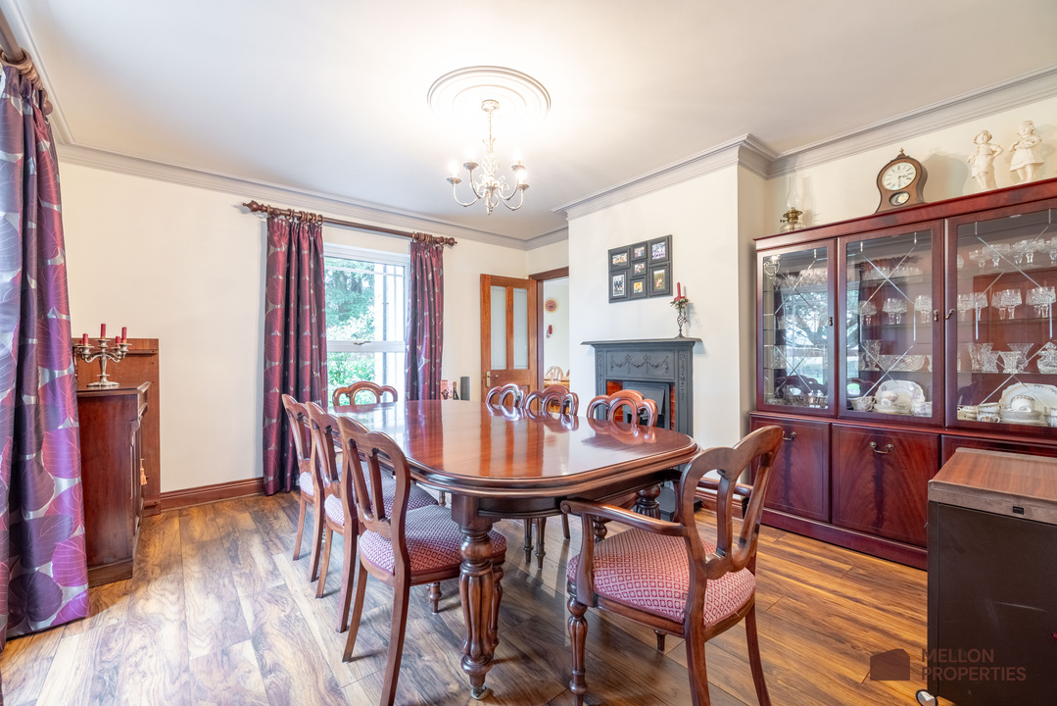
The reception room and sitting room are connected by French doors, while the sitting room opens into the kitchen through solid mahogany sliding doors. The current formal dining room, with its open fire and direct access from the kitchen, is equally suited to use as a playroom, additional reception room or family room depending on requirements.
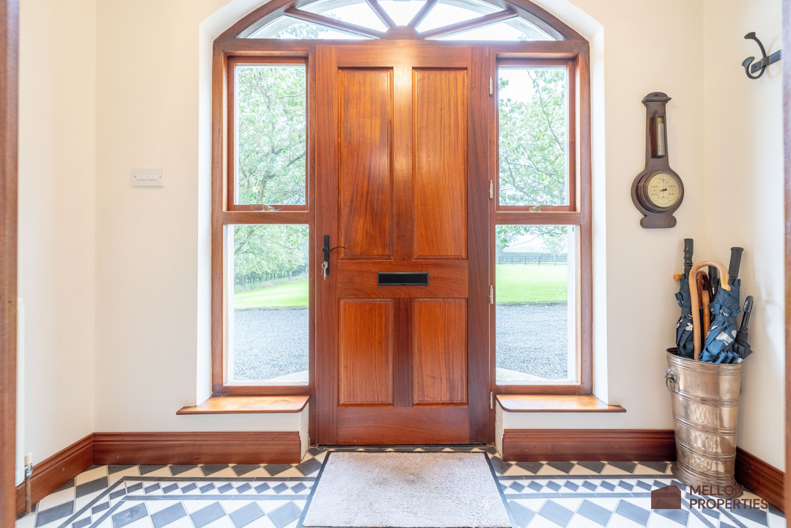
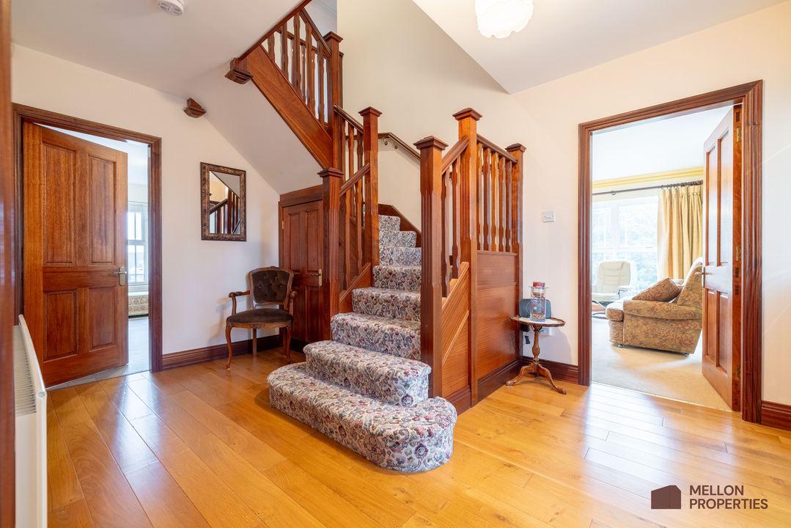
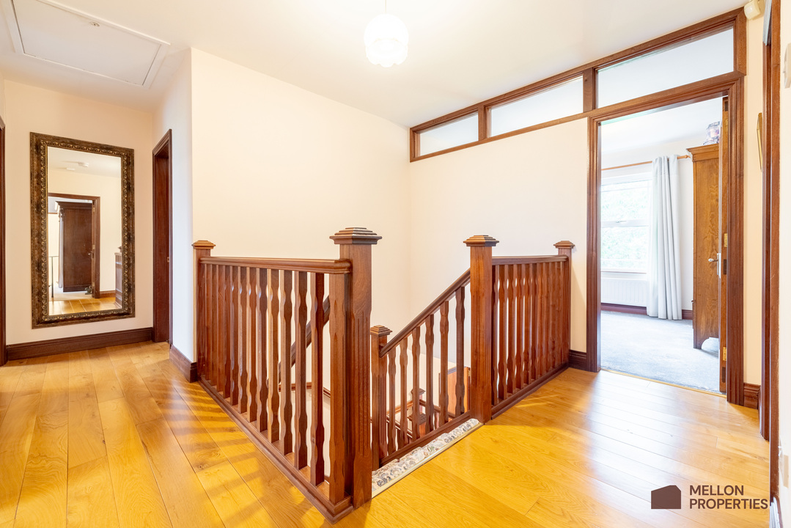
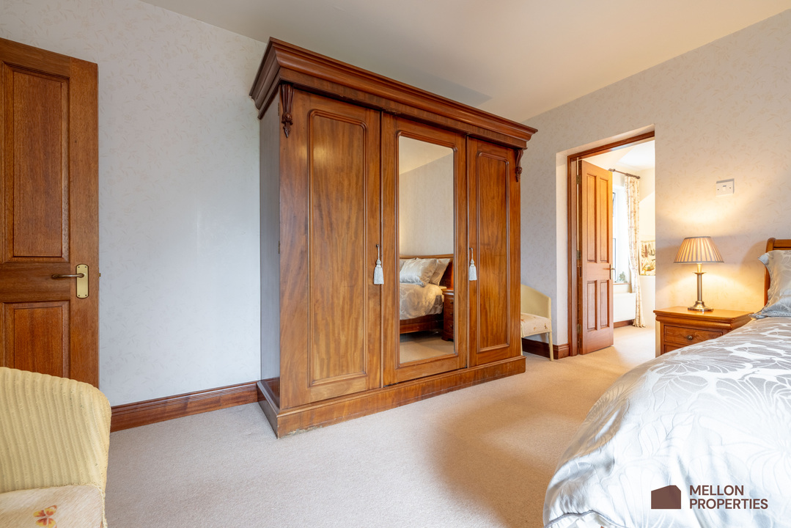
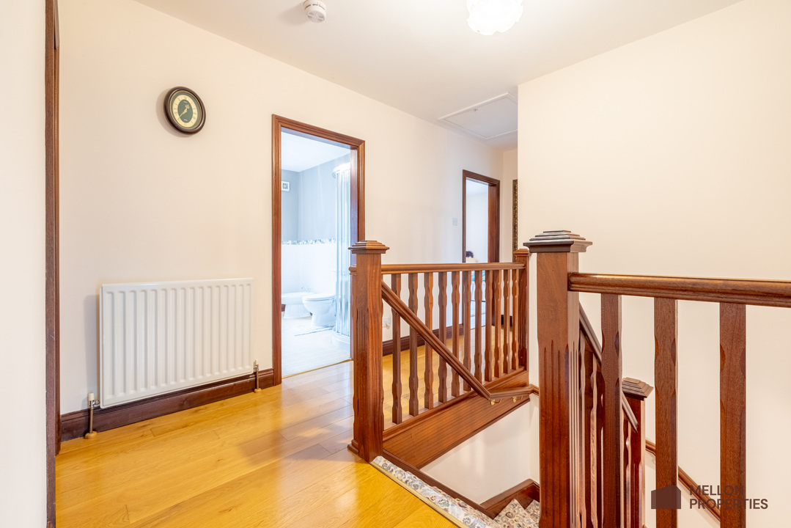
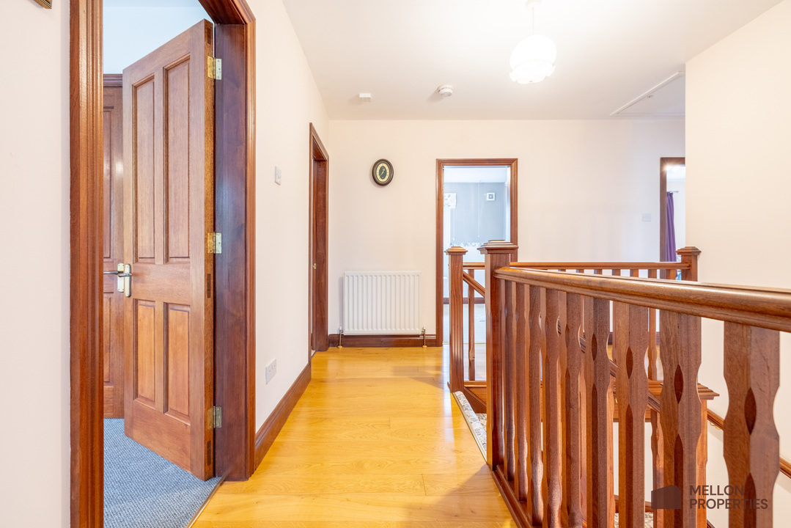
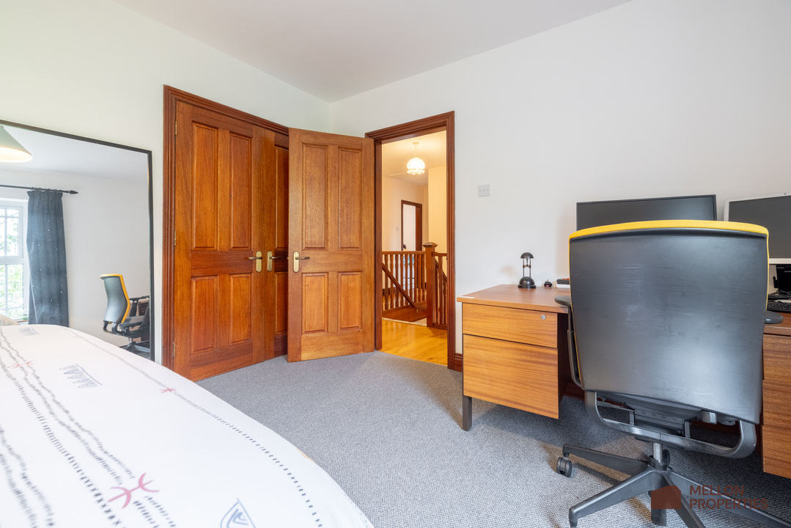
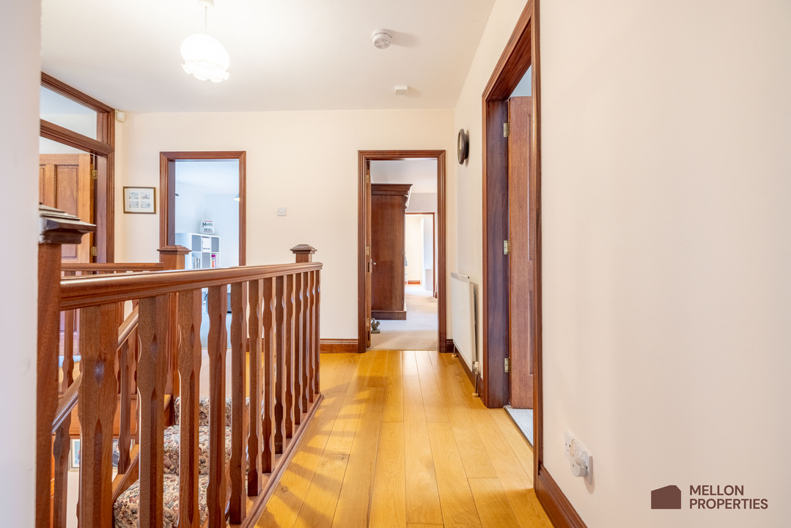
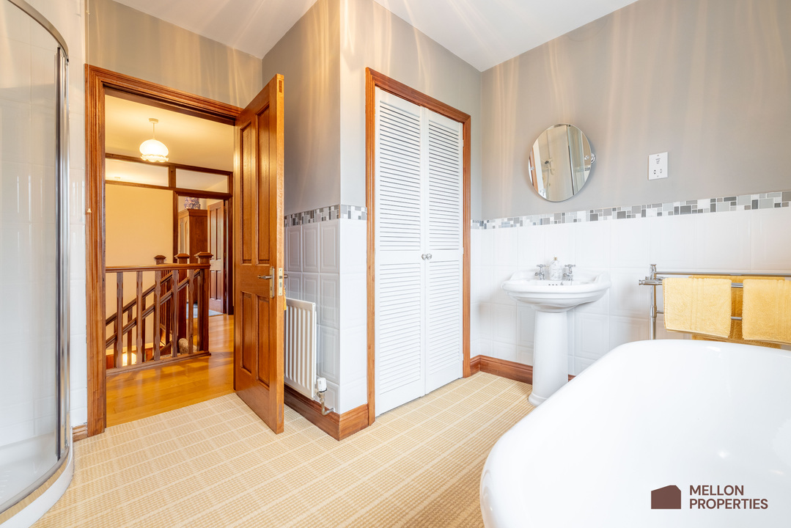
Solid mahogany finishes are a feature throughout the house, including the internal doors, skirting, architraves and staircase. The entrance is approached through a particularly attractive tiled porch, while heating is provided by oil-fired central heating, supplemented by a stove in the sitting room and open fires in both the reception and dining rooms.
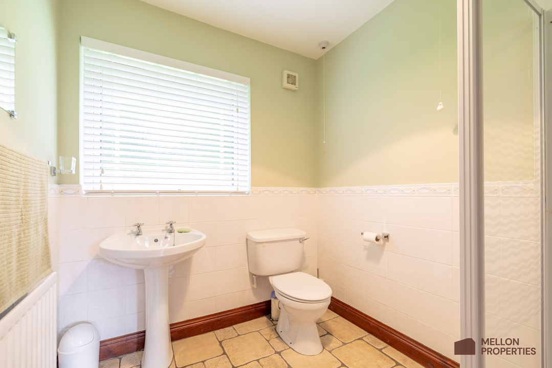
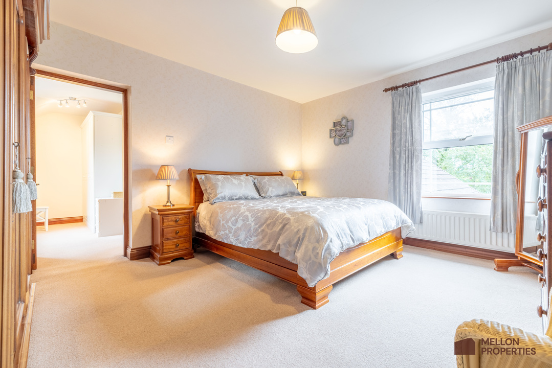
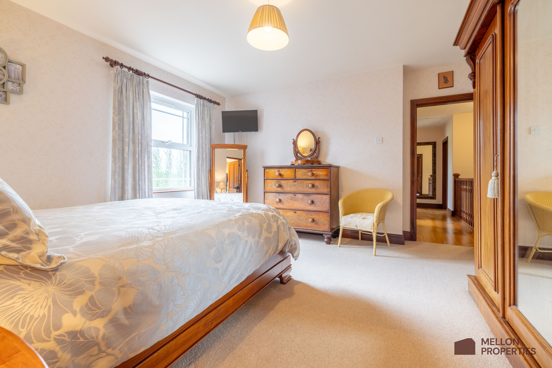
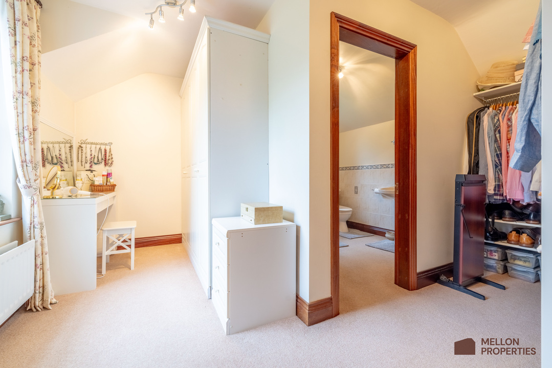
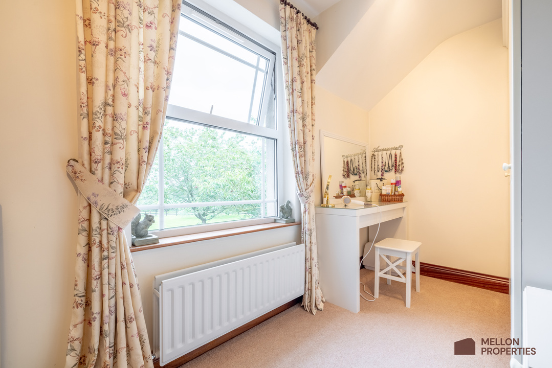
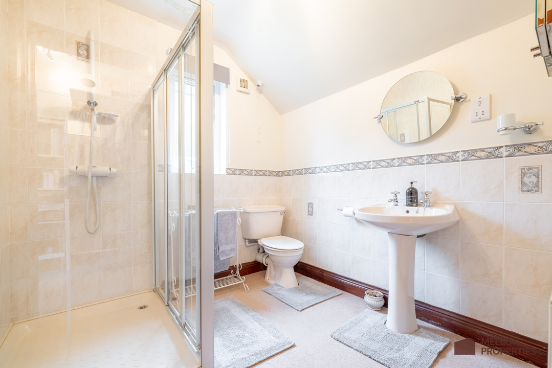
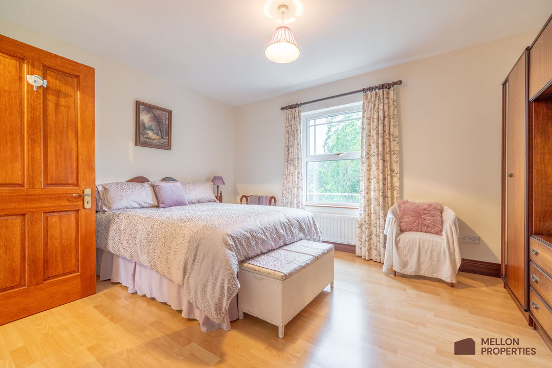
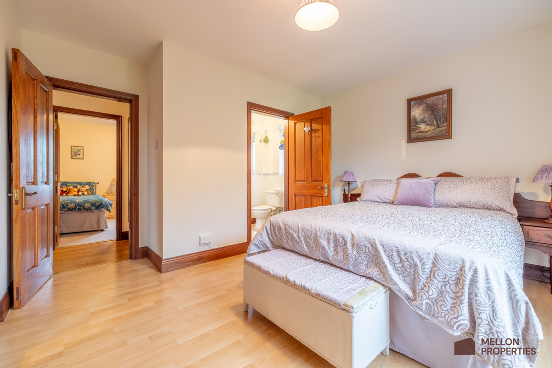
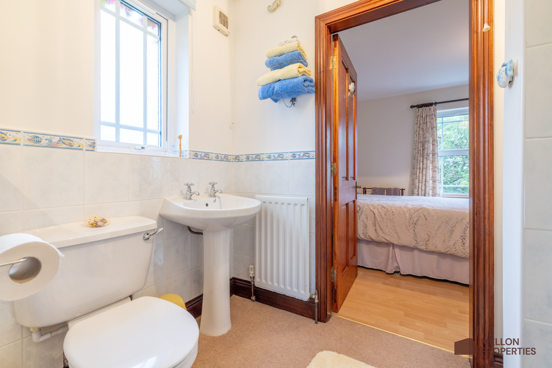
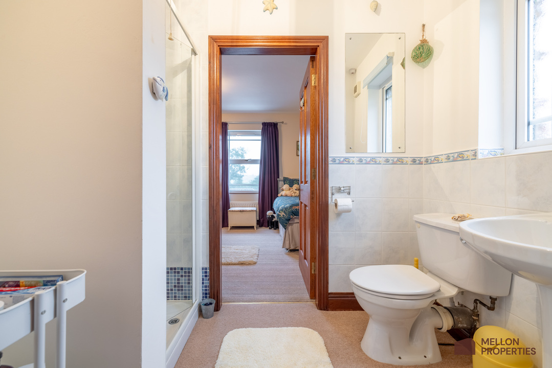
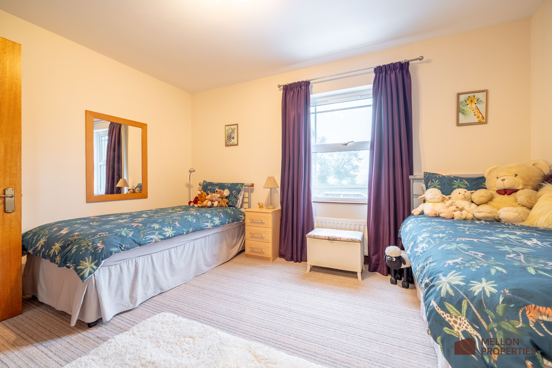
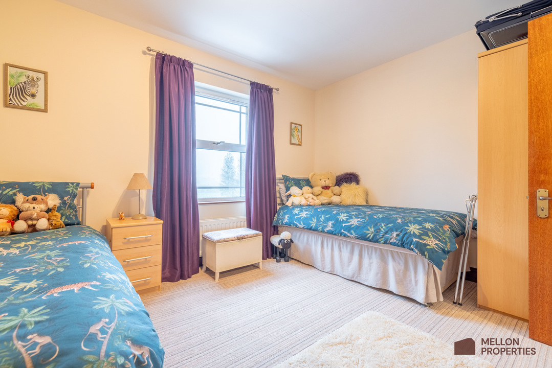
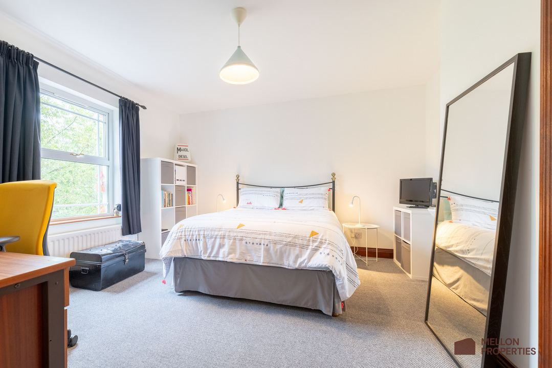
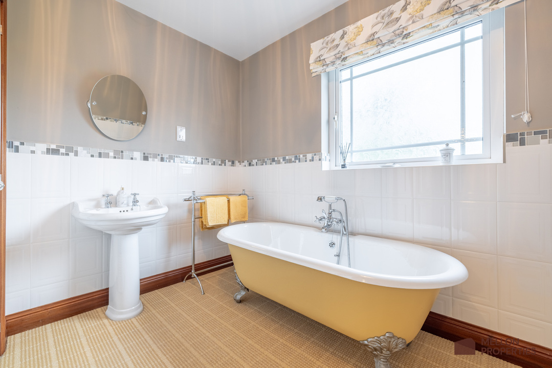
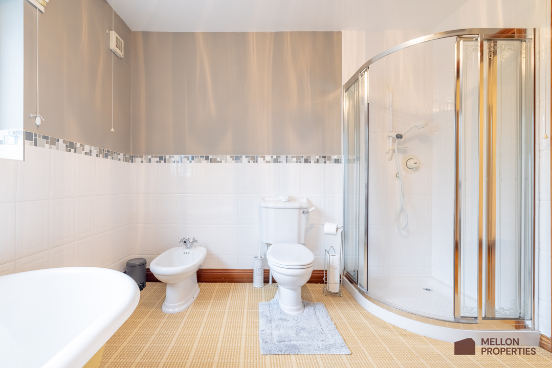
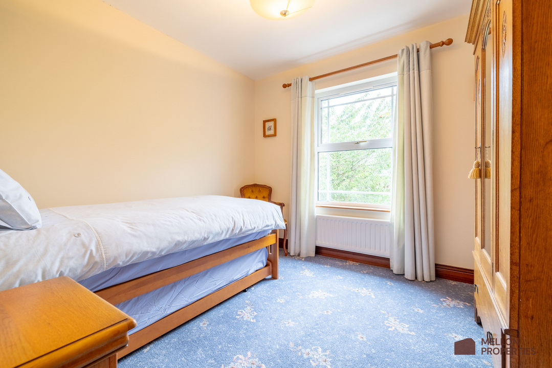
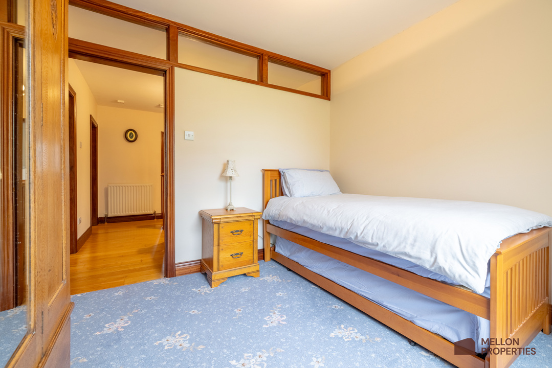
Upstairs, there are five bedrooms in total. The principal bedroom benefits from an ensuite and dressing room, while two further bedrooms share a Jack and Jill ensuite. A main family bathroom completes the first-floor accommodation, with recently replaced shower trays and high-quality sanitary ware throughout.
Further space is available above the integrated garage, where the roof space has been converted to provide a versatile additional room. This could work as a home office, playroom, games room or hobby space.
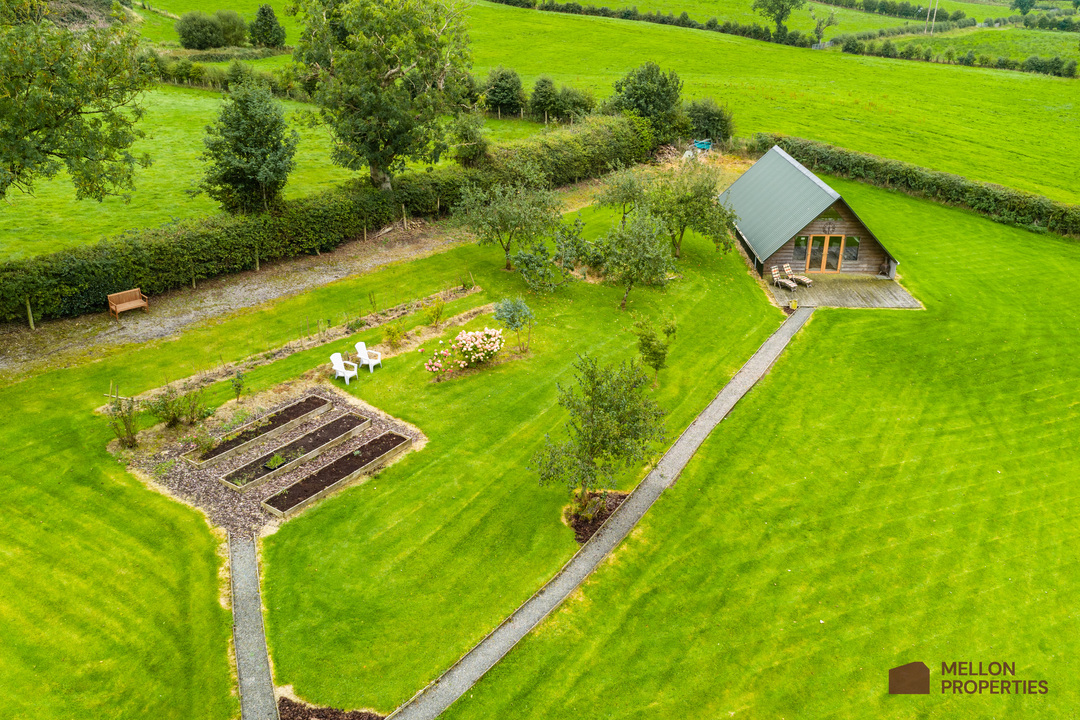
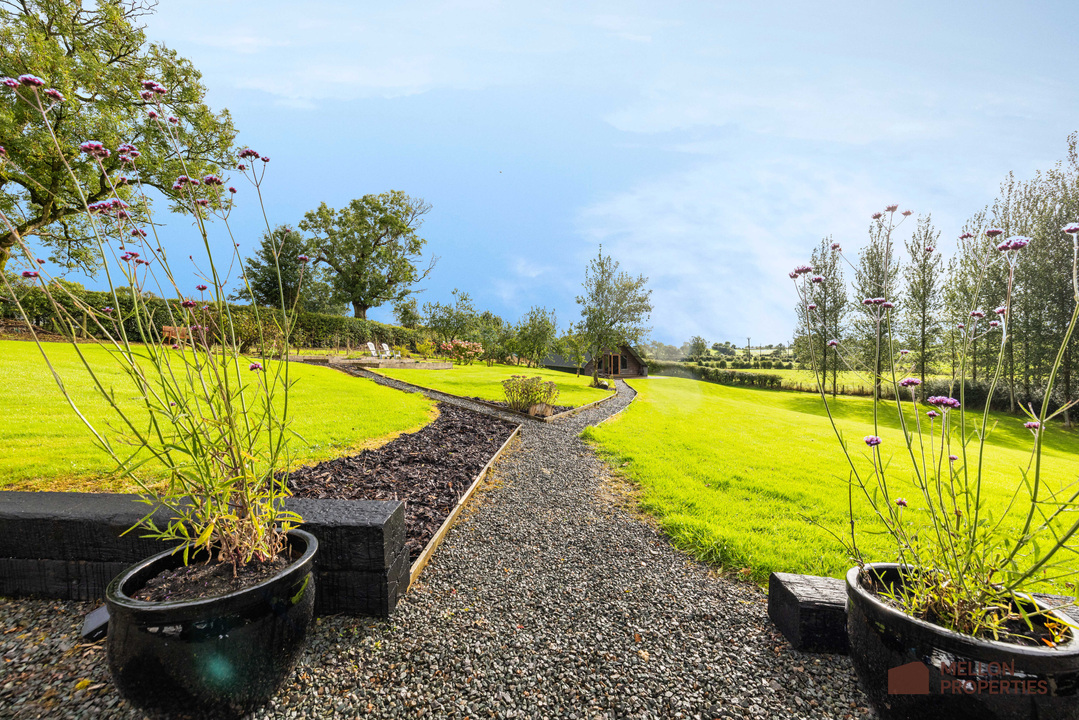
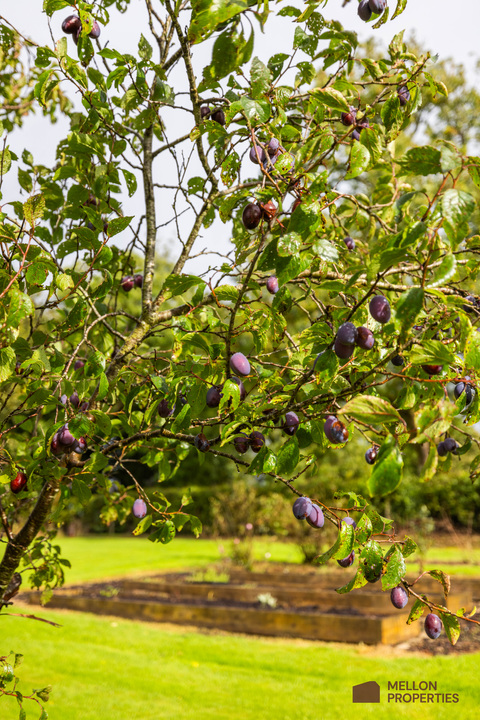
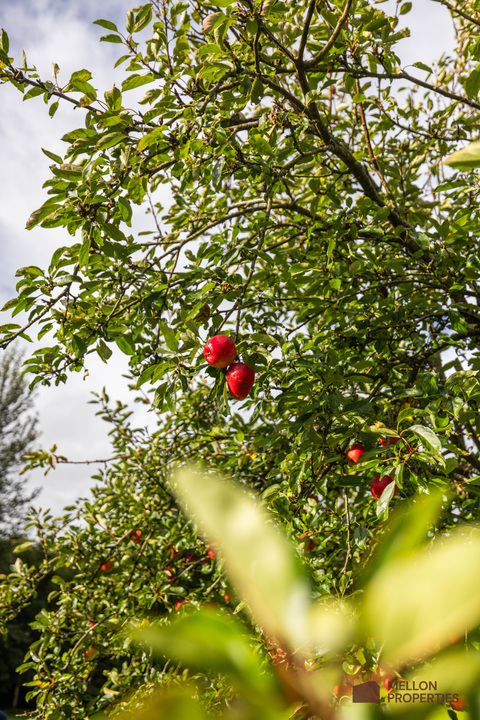
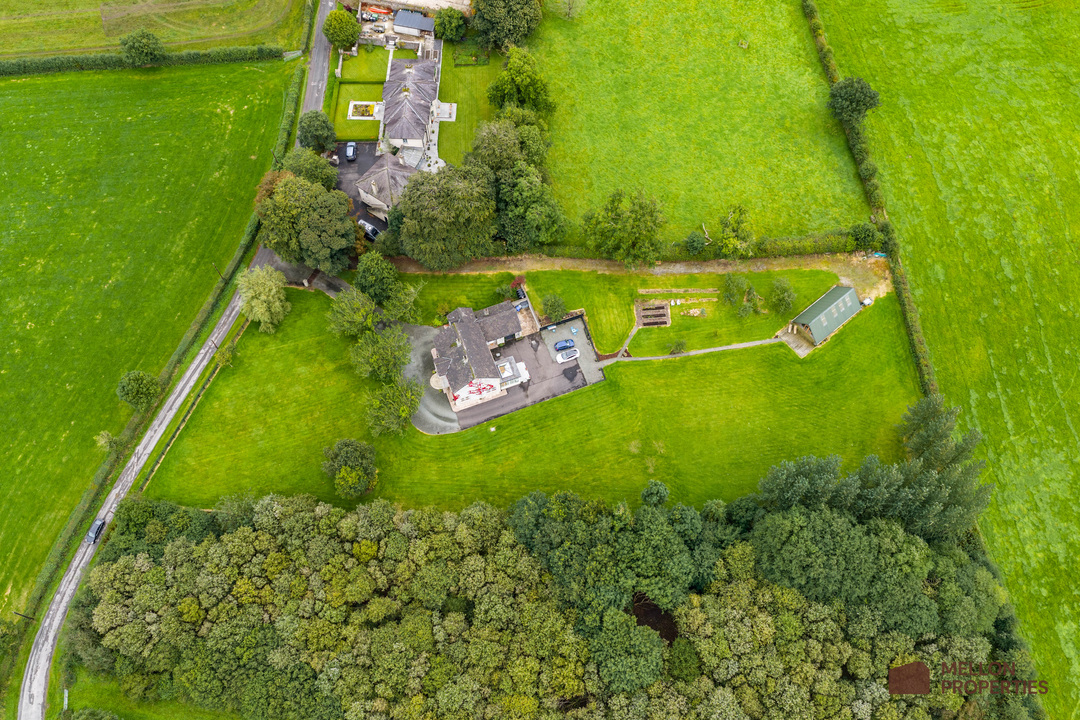
Outside, the property sits within a mature c. 2-acre site, with well-maintained lawns, extensive parking and a south-facing rear garden which enjoys a high degree of privacy. The gardens include a number of established fruit trees, including both cooking and edible apple varieties, together with a mature plum tree and vegetable patches.
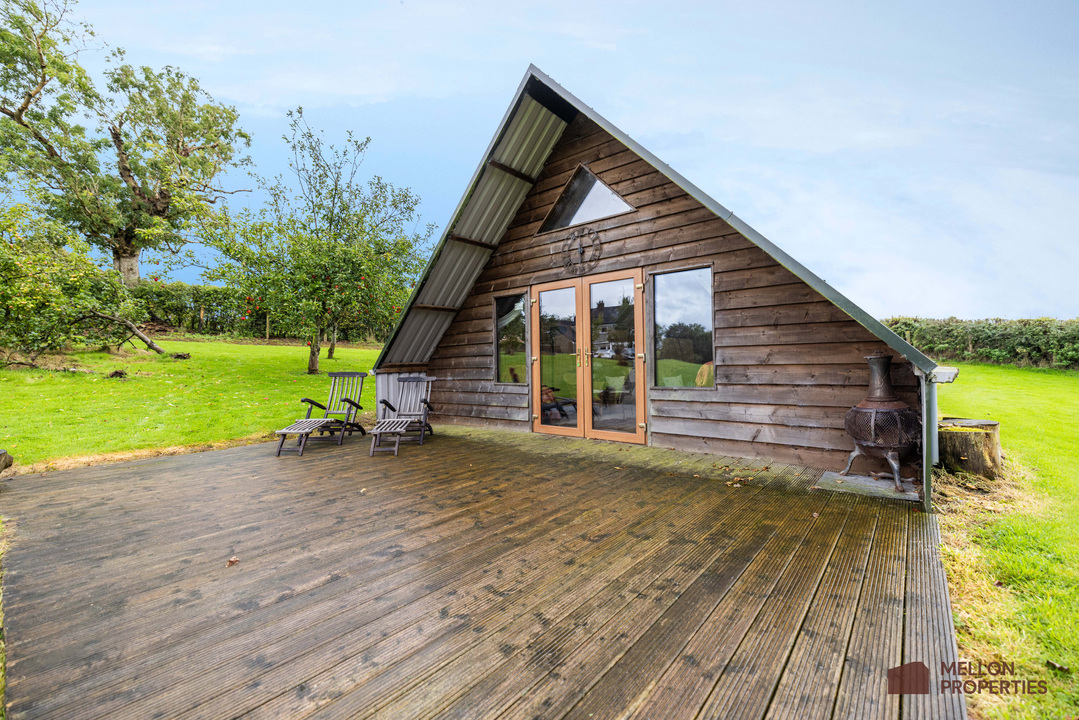
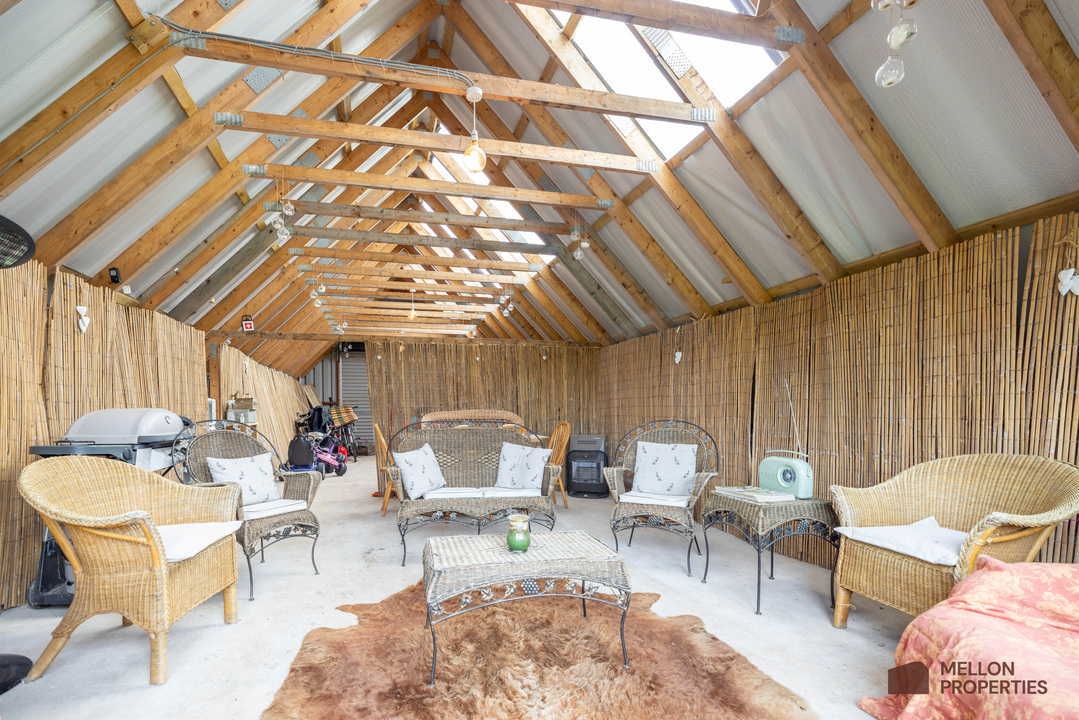
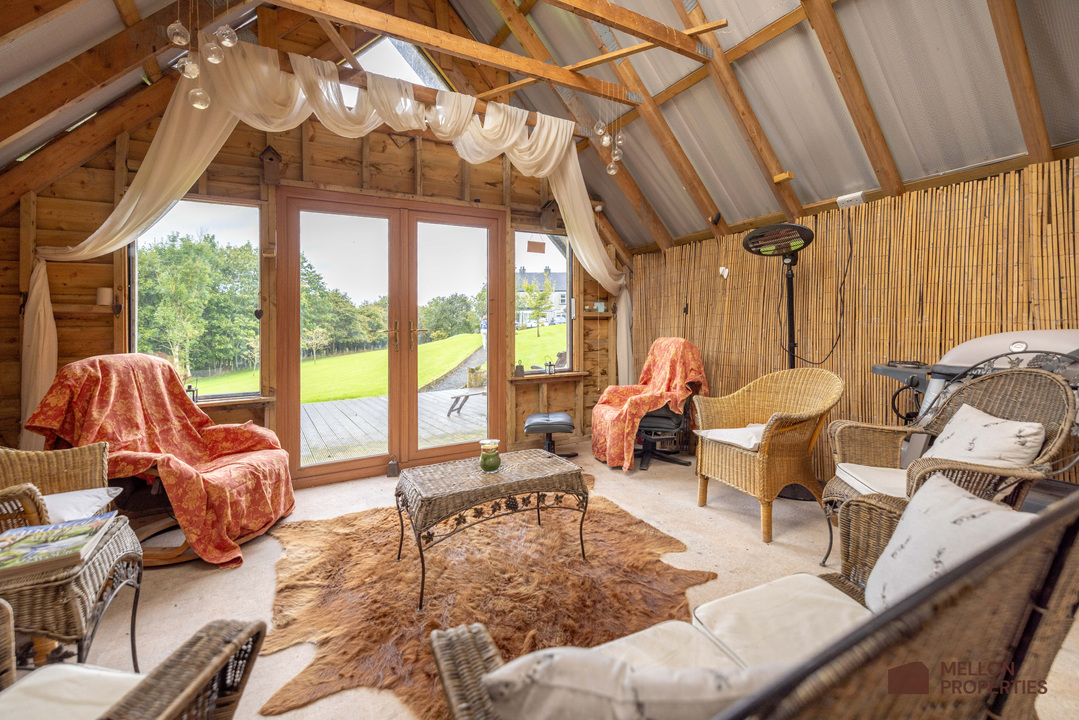
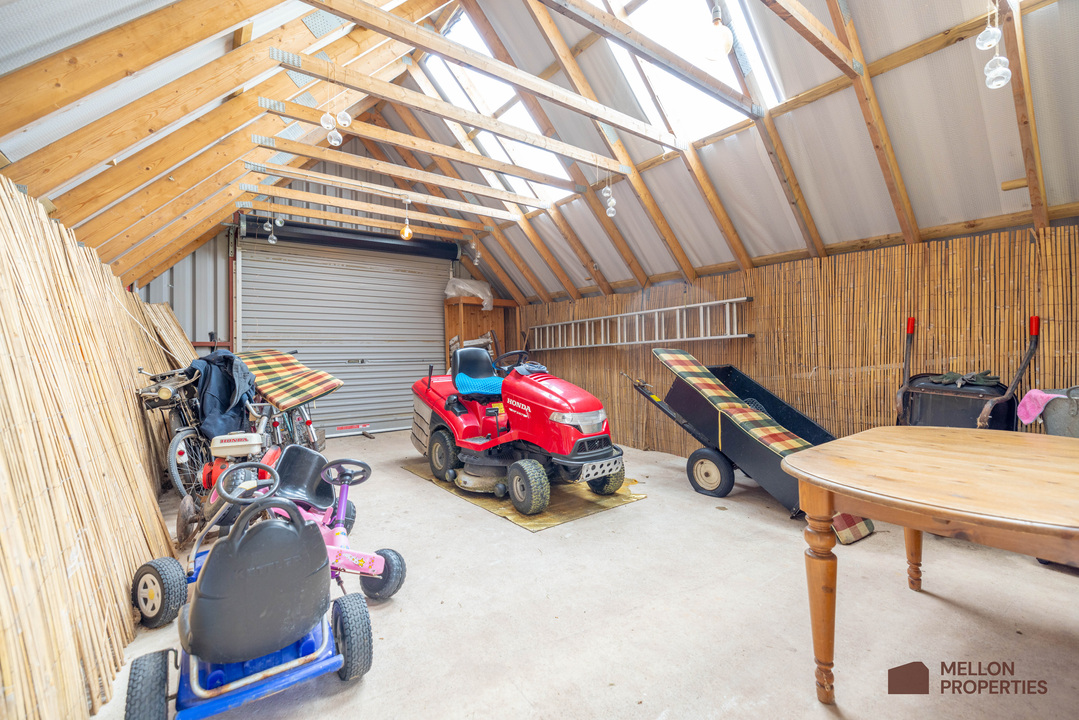
To the rear of the property is a detached garden room with a metal profile roof, currently providing a combination of storage and garden/BBQ space. With French doors opening onto decking, the building also offers scope for conversion into a home gym, studio or other ancillary space.
The private stoned entrance continues beyond the house towards the rear of the site, providing a separate access route from the main road. This is particularly useful for accessing the garden room and rear of the site and could suit those requiring additional access for a home-based business, contracting, storage or equipment.
Overall, 33 Drumragh Road offers substantial accommodation, generous outside space and a number of flexible additional areas, all within a mature and private countryside setting. From the tree-lined approach and impressive arrival, through to the south-facing gardens, established fruit trees and versatile additional spaces, this is a property that offers considerably more than its internal accommodation alone.
A Word From the Owners
We feel so blessed to have lived at this tranquil setting for almost 30 years. It has been a much loved home (not just a house). Whether it was around the dining table making lots of lovely memories or in the garden enjoying nature at its best, this home holds a very special place in our life's journey.
Key Features
• Substantial detached home built in 1998, extending to approx. 3,200 sq ft
• Mature c. 2-acre site with beautiful lawns and extensive parking
• South-facing rear garden with high degree of privacy
• Five bedrooms, including ensuite with dressing room and Jack and Jill ensuite
• Open flow between kitchen, sitting room, sun room and reception room
• French doors and solid mahogany sliding doors
• Sunroom added in 2019 with lantern glazed roof, underfloor heating and triple glazing
• Sliding doors from sunroom open onto a composite decking
• Kitchen with feature oil-fired Aga
• Granite and laminate worktops with wooden cabinetry
• Walk-in pantry and separate office off kitchen
• Formal dining room with open fire and flexible use
• Utility room, downstairs shower room and integrated garage
• Converted garage roof space offering additional versatile accommodation
• Solid mahogany internal doors, skirting, architraves and staircase
• Attractive tiled entrance porch
• Oil-fired central heating, stove and open fires
• High-quality bathroom sanitary ware with recently replaced shower trays
• Detached rear garden room with decking and French doors
• Garden room suitable for storage, BBQ room or potential studio
• Tree-lined private stoned entrance from main road
• Separate rear access road to garden and additional buildings
• Established apple and plum trees with vegetable patch
• Rates: £2,256 pa (2026)
Interested In This Property?
Please download the Property Brochure for full details including a floor plan.
If you’d like more information or to arrange a strictly private viewing, get in touch with our team at Mellon Properties today — we’d love to show you around.
Click Enquire Now or contact us directly on 028 8244 8000.
Location
Interested in this property?
Book a viewing today.
Interested in this property?
Sign up to our mailing list for similar properties
Are you moving up the ladder?
We can help. Call us or leave your email address and we’ll be in touch.
Mellon is your new property buddy.
Get our latest properties before they go live on the market. We’ll keep you updated with the latest homes and property news.